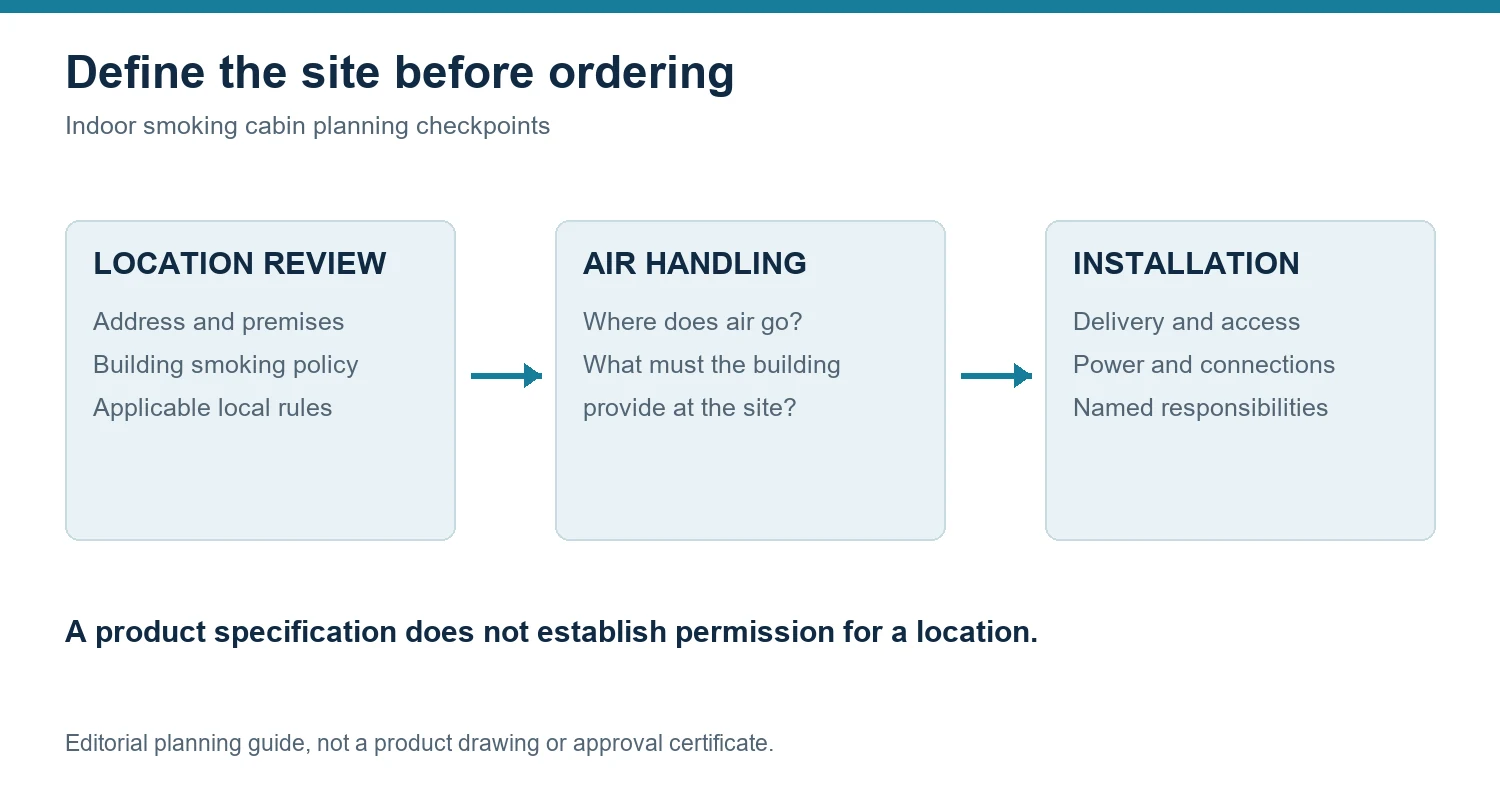
A floor plan may have enough room for a cabine fumeur while the building has no approved place for indoor smoking. That is the first point to resolve. Otherwise, a buyer could spend time refining a quotation for a location that won’t be available.
The equipment questions follow from there. Air handling, delivery access and filter replacement all need answers, preferably from the people who will be responsible for them. The purchaser won’t necessarily be looking after the cabin once it is in use.
For the early equipment discussion, have the building address and a marked plan to hand. They give the purchaser and building team a specific location to discuss.
Confirm that the proposed location is permitted
Start with the person responsible for the premises’ smoking policy. In a leased building, that conversation may need to include the property manager. The operator’s policy and the building’s policy both need to be understood before a location is settled.
Give the responsible project contact the address and premises type for a review of the rules that apply at that location. Include the facility’s own policy, which may go further. Permission at another property won’t answer the question for this address.
For this review, a simple marked drawing is more useful than a product rendering. Show the proposed position, nearby rooms and who uses them. The people reviewing the proposal can use that drawing when they seek any necessary approvals or advice.
If the location review rules out indoor smoking there, remove that position from the enquiry. Any alternative, including an outdoor location, needs its own review before the equipment enquiry proceeds on that basis.
Choose a location with people and air movement in mind
Draw the route to the cabin from the areas its users occupy. At the door, allow for somebody waiting as another person leaves. The waiting space should leave the main walkway free.
Is the apparently clear space a queueing area at certain times? Does the nearby door stay open during deliveries? Describe the way the area is used to the building’s facilities or maintenance team, including those temporary changes. They won’t necessarily be apparent from a drawing.
On that same drawing, identify where the building supplies, returns and exhausts air. Secondhand smoke can move between rooms; the occupied area beyond the proposed cabin therefore belongs in the review too.
Bring purchasing and facilities staff into this discussion together. They may be working from different plans, especially if the proposed location has moved during quotation. Resolve the position before anyone arranges connections or books delivery to it.
Ask for a clear explanation of smoke capture and air handling
Read any quoted smoke-removal or filtration percentage with its test description beside it. Where two proposals use different tests, label them separately on the comparison sheet rather than ranking them by the larger percentage.
Describe a filter test as such in the specification. The result covers the filter under the stated conditions. A claim about the smoke people may encounter around an installed cabin needs evidence for that cabin and installation.
EPA is the U.S. Environmental Protection Agency. Its guidance on indoor secondhand smoke discusses ventilation, filtration and air cleaning: they can reduce the smoke, but cannot remove it entirely. The facility still needs its own decision on whether the proposed use is permitted. Filter performance does not determine whether the location is permitted.
The supplier should explain the air route with a drawing. Does treated air return to the room? Is air discharged outside? What must the building supply? Make-up air, if specified, replaces air taken out by the exhaust. Give the proposed drawing to the ventilation engineer or contractor where either of those air connections is required. The building connections are for that team to assess.
Keep any installation conditions attached to the performance information. A later configuration change is a reason to revisit that information before ordering. Retain the final dated proposal for the installation team.
Separate indoor and outdoor requirements
An outdoor alternative may still sit close to a building. Its location review needs a view of that relationship, including nearby entrances and air intakes. A wider photograph is useful here. In the accompanying notes, describe the approach route and the ground beneath the proposed cabin, including drainage and expected weather exposure.
Write the installation setting beside the model name on the order. That way, the intended use remains visible when someone checks the quoted configuration against the requirements. Include it in the details sent to SUNLIT TEC for confirmation of the proposed model.
Where the alternative is a covered terrace or partly enclosed loading area, describe the roof and walls to the person reviewing the location. The classification of that space under the applicable rules is part of their review. The purchasing brief should then name the required installation setting and exact product configuration.
Plan filters, cleaning and service access
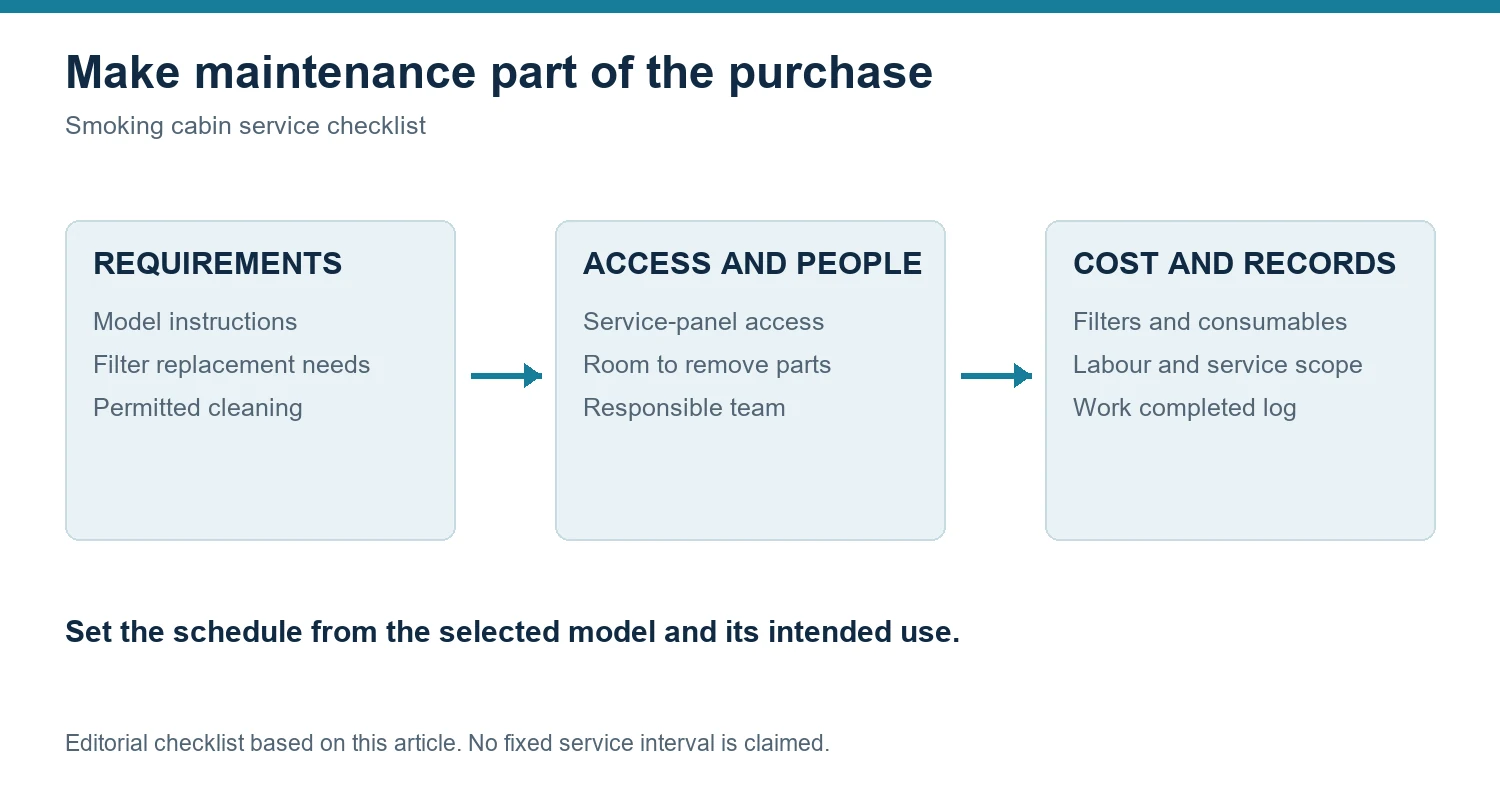
Who will change the filters? Give the proposed requirements to the person expected to do that work. There may be a difference between a task the building team can take on and one for which outside service needs to be arranged.
A maintenance calendar needs the model’s filter-replacement instructions behind it. Use the instructions in a discussion with the supplier or service provider about likely user numbers and busy periods. These are the usage conditions on which the schedule will be based.
Give servicing some space on the drawing. Use the access requirements to mark the opened panel and the space needed to remove components. Discuss that area with the people doing the work, including where they will stand and how removed filters and collected waste will be handled under site procedures.
There is a commercial side too. Does the service price buy replacement filters, or pay only for the work of changing them? Separate entries for labor and consumables make that easier to see. Any offered performance monitoring can sit beside these items with its own scope and cost. Put the service contact beside those terms in the purchase record.
The purchaser may never clean the cabin. Handover is an opportunity for the cleaning staff to compare the instructions with their usual routine. Go through any differences together, and agree a place for the cleaning and maintenance record that the staff using it can access.
Confirm dimensions, access and utilities
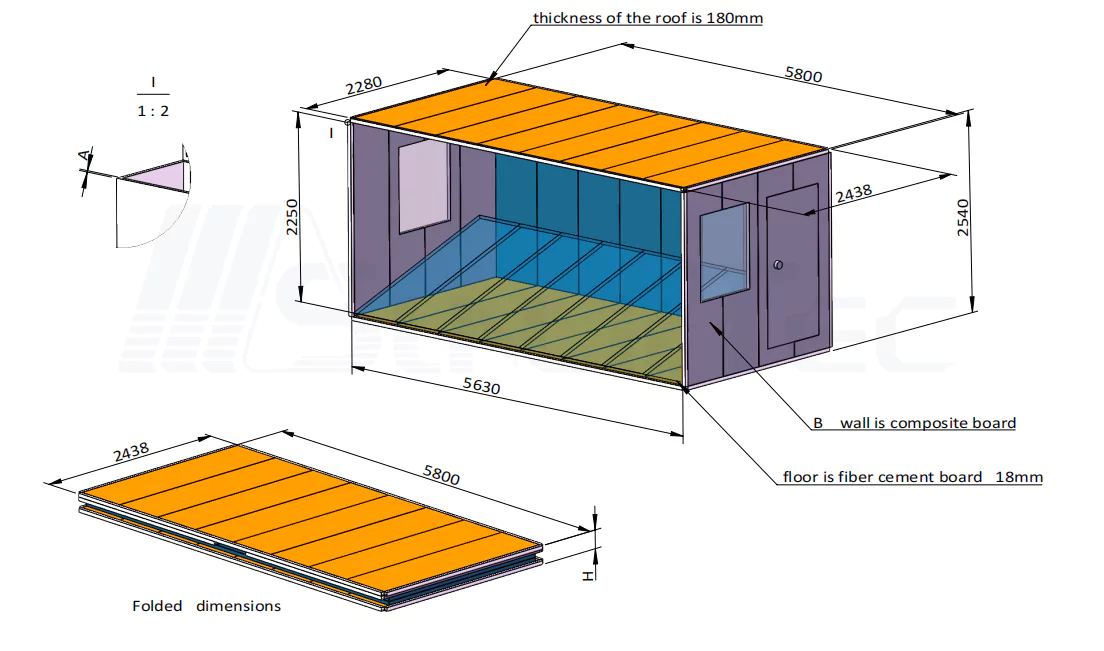
The installed footprint and delivered package are two different things to check. A cabin may fit the destination room while the delivery cannot make the turn outside it.
Give the installer the packed sizes and weights along with the installation drawing before scheduling delivery. Identify a place for handling the packages and any proposed assembly work.
Mark entry and service access around the final position. The building team should review floor conditions and the proposed load. Any handling equipment and assembly space also need to be agreed with the people responsible for installation.
Electrical details belong to the same configuration record. Name who provides the electrical supply and who makes the connection. Building work and any ventilation connections need their own named responsibilities in the same agreement.
The building team should have another look once the layout, utility requirements and installation responsibilities have been agreed. Use the agreed documents for ordering, including changes settled during quotation.
Build the specification around a few clear questions
The initial enquiry does not need to be a finished engineering design. It does need to describe the place where the equipment is expected to work.
Include:
- The facility address, type and status of the location review.
- A marked floor plan showing nearby occupied spaces and access routes.
- Expected users and busy periods.
- Known electrical and air-handling conditions.
- Delivery access and building restrictions.
- Who will take over cleaning and maintenance after installation.
Read the supplier’s reply beside the enquiry. Look for an answer on the electrical and ventilation connections, and on the access route described there. The agreed position should be workable on the information available when ordering; an unanswered access question is a reason to finish that part of the review first.
Frequently asked questions
Can air filtration eliminate secondhand smoke?
No. EPA’s guidance says ventilation, filtration and air cleaning can reduce secondhand smoke indoors but cannot remove it entirely. A cabin’s performance figures cannot, on their own, establish that surrounding occupants will have no exposure.
What information is needed to assess an indoor location?
Provide the property details with the cabin position marked on a drawing. Show the adjoining areas and available information about building services. The review can then deal with the proposed location rather than a generic product example.
How should filter replacement and maintenance be planned?
Use the selected model’s requirements and intended use to agree the work, responsibility and access. Put included services and consumables in the order so there is no uncertainty when maintenance is handed over.
Considering the SUNLIT TEC Smoking Capsule Cabin? Include the marked plan and intended setting in the enquiry to SUNLIT TEC. Note which questions about location approval, building connections and installation access have already been resolved and which need further discussion alongside the product configuration.