A small office may need an acoustic pod for calls even when there is no room for another meeting room. Finding a model that fits is only the beginning of the purchase discussion.
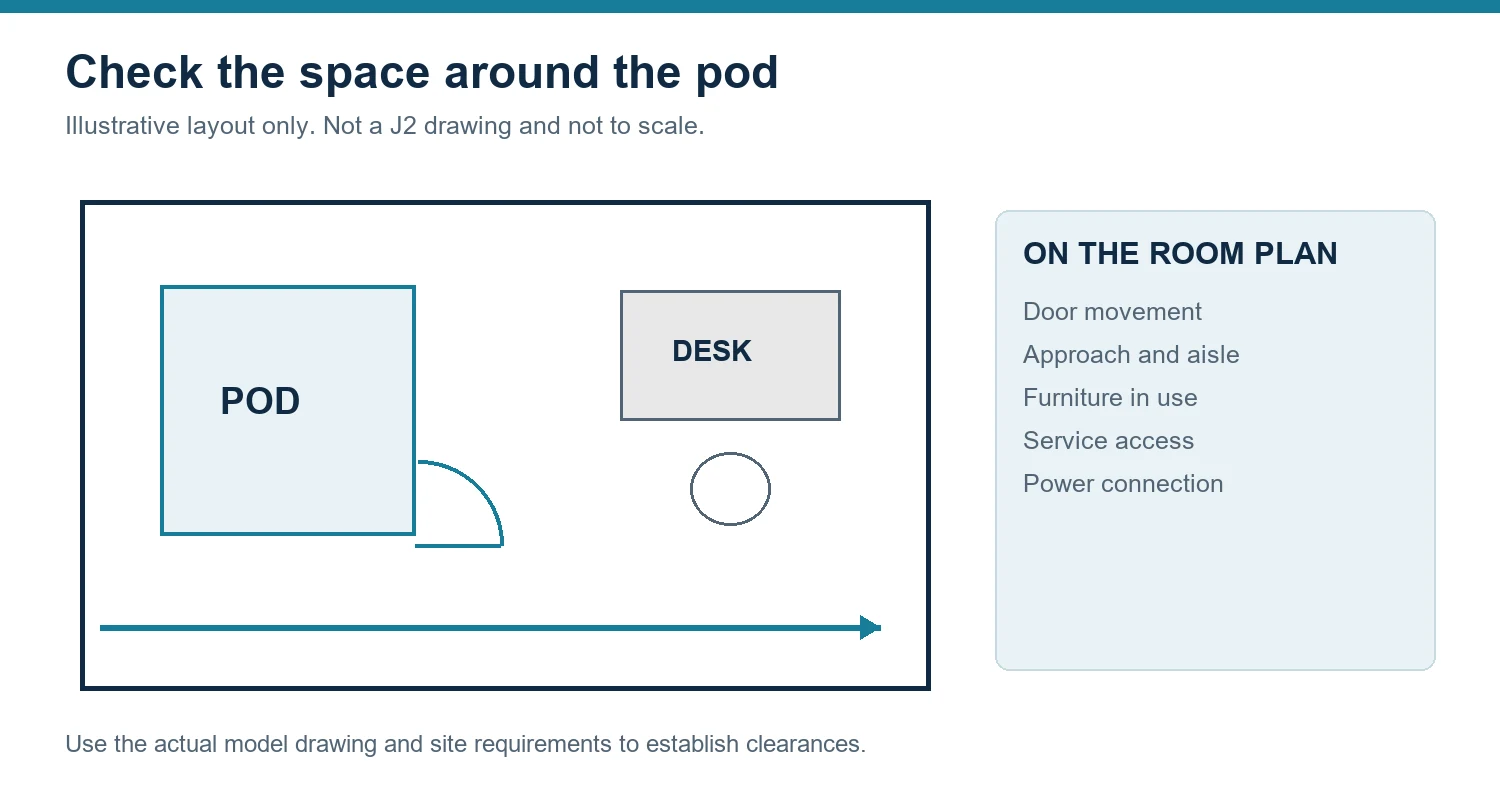
On the office plan, add the proposed pod’s door. Does it open toward a desk? Where would someone wait while the booth is occupied? Those questions can change the decision before any acoustic figures enter the conversation.
For buyers comparing acoustic office pods, space is a useful place to begin. The next questions concern the calls themselves, the evidence behind the acoustic claims and the equipment that will need looking after. A small office has little spare room for an unsuitable purchase.
Start with the work the pod needs to support
“Space for calls” is a workable brief, but it leaves quite a lot open. Does that mean a quick phone conversation while standing, or a seated presentation with a laptop and notes spread out? The furniture needed for the second task takes up room. So does the person using it.
Decide which task accounts for most of the demand. That gives a sensible reason to choose a phone booth, a work pod or something larger. Buying for every possible activity tends to make the brief less useful.
Occupancy matters here. A booth for one caller and an enclosure for a conversation between two people are different purchases. The expected session length matters as well. Put both in the enquiry, along with any need to use a chair or mobility aid.
The route past the entrance is worth watching while the office is busy. For example, people heading to the kitchen may pass the chosen position. Show an alternative path on the plan if installing the pod would take away that route.
Compare Acoustic Office Pods on a Like-for-Like Basis
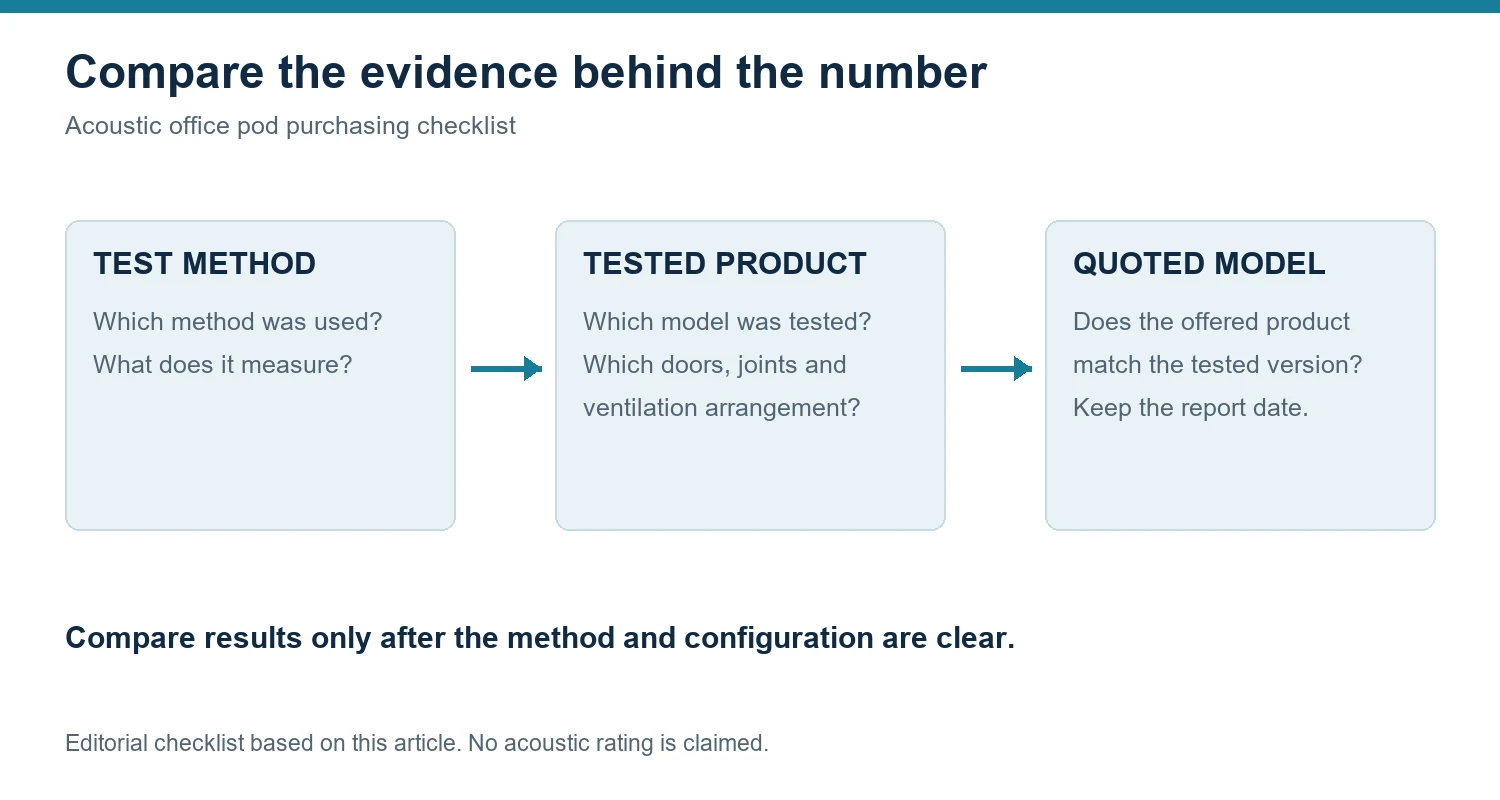
An acoustic figure needs its accompanying test description. Without that description, the number has little use in a quotation comparison. The unit dB is an abbreviation for decibels.
Some figures describe a material or a panel. Others describe a complete enclosure. Write that distinction on the comparison sheet. For this purchase, the door, joints and ventilation arrangement all belong to the product under consideration.
ISO 23351-1 is a laboratory test method: sound power from a speech signal is compared with and without the enclosure. This gives a measure of speech level reduction for the complete product. The source is inside the enclosure during the product test. Speech escaping into the office is therefore the concern here. Office noise entering the pod is a different concern. Describe it to the supplier if that is the reason for buying, and ask for the evidence that addresses it.
Keep the quoted result together with the method, model and configuration covered by the test. A report for another model needs an explanation. So does a result for a component. The report should identify the sample and date; use those details to connect it to the model being offered.
Two comparable results can help with selection. They still leave the office itself to consider. Include nearby occupied desks on the drawing sent with the enquiry. For confidential calls, describe that requirement explicitly so it can be discussed against the proposed position and available acoustic evidence.
Check ventilation and fan noise together
The fan belongs in the acoustic discussion too. The caller sits near it. A discussion of how the pod sounds in use should therefore include the fan at its proposed operating setting.
Read any airflow and fan-noise figures with their settings beside them. A quiet setting and a higher-flow setting may be different settings; the two figures would describe different operating conditions. Confirm the combination intended for occupied use.
Use the model drawing to locate the air openings. While going through the controls or sensors, describe the length and frequency of the calls expected. A discussion based on occasional short calls could otherwise miss the intended workload of consecutive meetings.
Add the office’s air supply and return openings to the room drawing. There should also be a marked area for the clearances specified around the pod. The building or facilities team can use that drawing to identify a blocked opening or a shortage of space before the position is settled.
Confirm the footprint, route and installation conditions
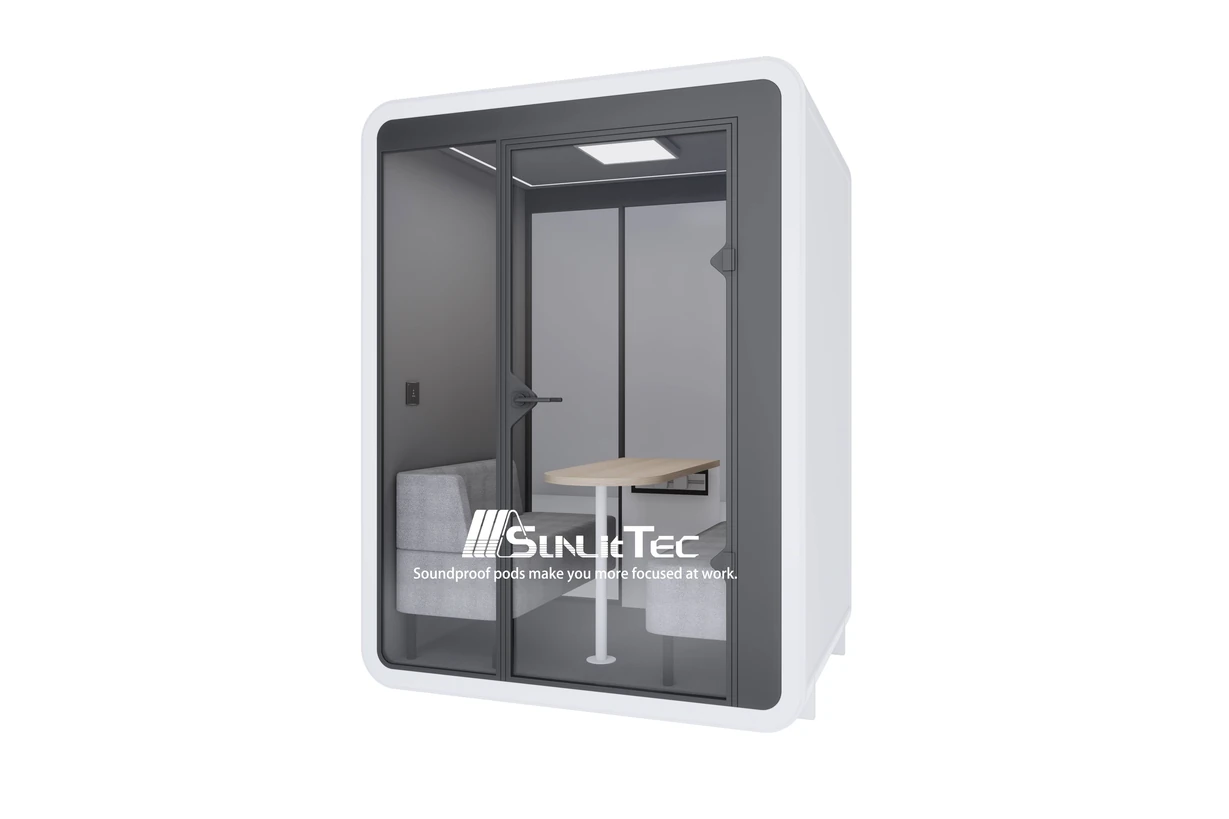
SUNLIT TEC’s J2 product description lists external dimensions of 1.75 m by 1.4 m by 2.3 m, with a 2.45 m² footprint. That gives a buyer something concrete to place on a drawing. It shows the cabin itself, before allowing for the space needed around it.
Add the door’s movement and the approach space. A chair pulled back from the neighboring desk uses space too. Include any access needed for servicing. The remaining aisle should still work when someone is entering the pod and a colleague is passing.
The delivery route deserves its own drawing, with packing dimensions available for the installer’s access check. If the route includes an elevator, its entrance is one of the dimensions to check before delivery.
Put the building manager and installer in touch over the following details:
- The delivered package dimensions and weight.
- The handling equipment and assembly space required.
- Floor conditions and any load review needed for the location.
- Access hours, elevator availability and building delivery rules.
- The electrical configuration and connection point.
For power, give the facilities team the electrical details of the configuration being quoted and the intended connection point. Let them assess the supply, with the number of pods to be installed shown on the enquiry.
Review access and everyday usability
Put the proposed chair and work surface on the interior drawing, including room to pull the chair back. Then put the intended equipment on the tabletop plan. It is worth finding out now whether a laptop and the user’s notes would compete for the same patch of surface.
A demonstration, when available, is a chance to try those movements with the equipment in place. Without one, use the furnished drawing to discuss any awkward reach or movement with SUNLIT TEC. An empty interior photo cannot show how that particular arrangement will work.
Send the furnished drawing to the person reviewing accessibility, with the door, threshold and control positions shown. Show the approach from the office as well. Entry and movement around the furniture belong in the same assessment, since the doorway alone cannot describe access through the whole layout.
A later furniture change is a reason to bring that drawing back for review. Space available in the first arrangement may have disappeared in the second.
Ask how the pod will be maintained
Suppose a fan needs attention after installation. Which side opens, and is that side still reachable in the proposed position? It is a small question to answer now, when the pod can still be moved around on the drawing.
Keep the component and service details with the purchase record. The person ordering the pod may not be the person reporting a fault later. Model identification, the agreed contact and any supplied service terms give that colleague a place to start.
For cleaning, compare the permitted methods with the products already used by the office team. Go through any differences with the cleaning team before use begins. Give any inspection requirements to the colleague taking responsibility for them. If the order includes maintenance, retain the agreed scope with the other handover information.
Use a short comparison checklist
For each quoted configuration, keep the following details together:
- Intended occupants, task and session length.
- Acoustic result, method and tested configuration.
- Ventilation arrangement and noise at the relevant setting.
- Installed space, including access and servicing.
- Delivery route, handling and assembly requirements.
- Power requirements and the access assessment for the proposed installation.
- Cleaning instructions and agreed service scope.
Missing information belongs beside the price, where it will be noticed during selection. Keep the relevant contact’s name with each open question.
Frequently asked questions
What does speech level reduction measure?
It concerns speech from inside the enclosure. With ISO 23351-1, the reported figure comes from a laboratory comparison of sound power with and without the product. The standard’s name is useful to have beside the figure when comparing quotations.
Does a higher dB figure always mean a better office pod?
Two figures alone won’t settle it. The reports need to describe comparable tests on the relevant products. Once that is established, use the results alongside the room layout and work requirements when choosing a configuration.
What room details should be checked before installation?
Use a route drawing for delivery and a furnished layout for the destination. Add the door swing, specified service clearances and proposed power connection. Pass floor or building-access questions to the building manager or installer.
Considering the SUNLIT TEC J2 Noise Reduction Silent Cabin? Send SUNLIT TEC the marked floor plan, intended tasks and known delivery restrictions, with any open questions noted on the drawing.