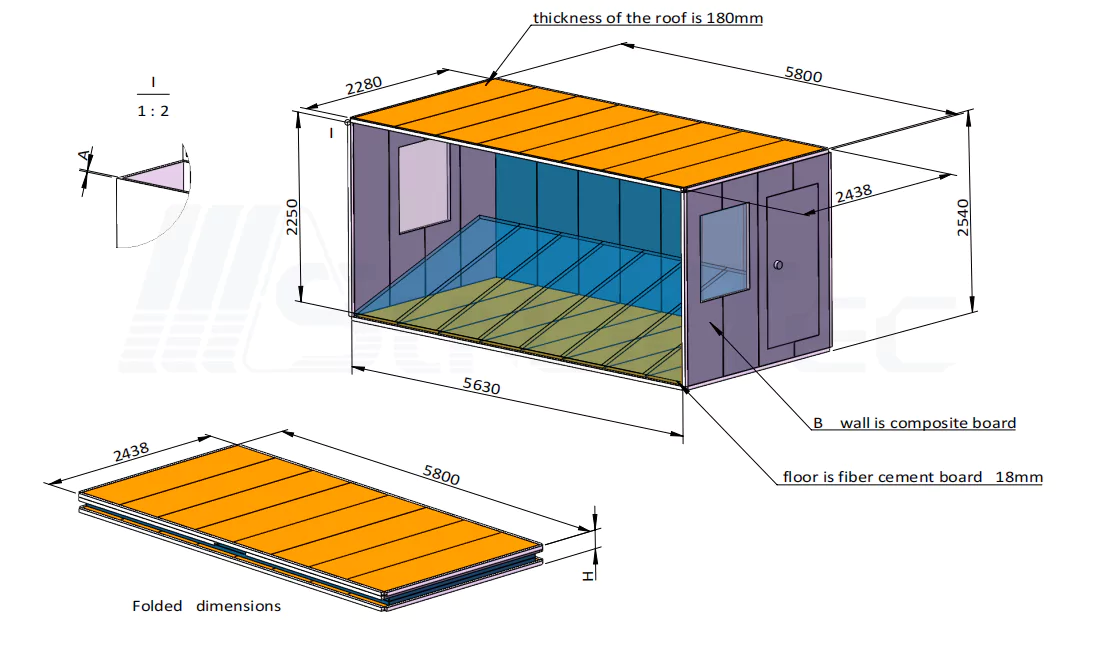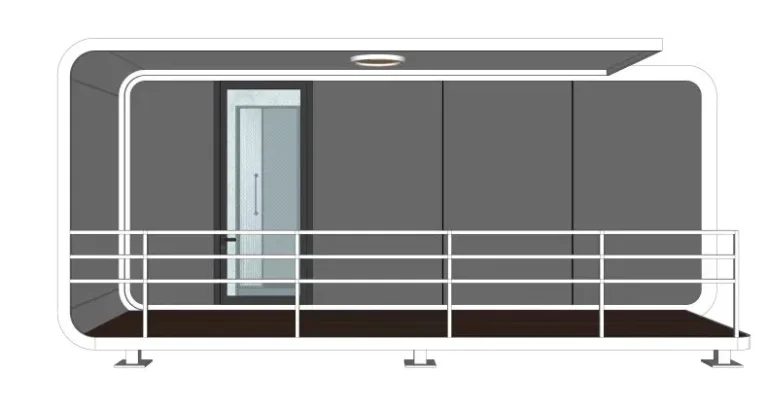
Les logements annexes ne se limitent plus aux projets ponctuels dans les jardins. Promoteurs, entrepreneurs et distributeurs de logements évaluent désormais les unités préfabriquées pour la location, le logement du personnel, l'hébergement d'invités et les petits projets immobiliers.
Le manuel californien sur les logements accessoires (ADU) a été mis à jour en mars 2026 et inclut les modifications de la loi de l'État entrant en vigueur le 1er janvier 2026. Les règles locales d'urbanisme, de construction, de sécurité incendie, de services publics et d'aménagement du site déterminent toujours l'approbation du projet.
Le terme « préfabriqué » est un terme générique utilisé sur le marché. Un logement accessoire préfabriqué peut être considéré comme un bâtiment modulaire, une habitation construite en usine, une maison préfabriquée ou tout autre type de construction homologué. Les maisons préfabriquées certifiées par le HUD respectent les normes de construction fédérales, tandis que les maisons modulaires respectent généralement les codes et réglementations étatiques et locaux applicables. Ces catégories ne doivent pas être utilisées indifféremment.
Pourquoi les logements accessoires préfabriqués conviennent aux projets immobiliers multi-logements
La production en usine permet une livraison répétable
La construction traditionnelle dépend des conditions météorologiques, de la main-d'œuvre locale, des disponibilités des sous-traitants et des matériaux. La production en usine transfère une grande partie de ce travail dans un environnement contrôlé, où les plans, les composants et les contrôles peuvent être répétés pour chaque commande.
Cette cohérence est essentielle dans un projet multi-logements. Un raccordement de plomberie mal positionné peut être gérable sur un prototype. Sur 20 fondations, la même erreur devient coûteuse. Un fournisseur qualifié de logements annexes préfabriqués doit coordonner les plans des unités avec les fondations, les arrivées de services publics, les points de levage et l'accès au site avant le début de la production.
Les unités d'habitation accessoires modulaires prennent en charge différents modèles de développement.
Un logement utilitaire modulaire peut servir de location à long terme, de logement pour le personnel, de suite pour les invités, de chalet de villégiature ou de logement pour les pilotes. Chaque usage requiert des spécifications différentes.
Les hébergements de courte durée peuvent privilégier les grandes surfaces vitrées et les vues dégagées. Les logements de longue durée nécessitent des espaces de rangement, une cuisine équipée, de l'intimité, un accès facile aux services et des finitions durables. Le modèle d'exploitation doit guider l'aménagement.
Exigences relatives au site et à la conformité
L'approbation locale définit les spécifications finales
Les exigences relatives aux logements accessoires varient selon l'État, le comté et la ville. La superficie au sol, les marges de recul, la hauteur, les charges structurelles, la performance énergétique, l'accès en cas d'incendie, les fondations et les raccordements aux services publics peuvent tous avoir une incidence sur l'approbation.
Un fabricant étranger de maisons modulaires peut fournir des plans, des données techniques, des informations sur les charges et un service d'assistance pour les modifications. Les professionnels et les autorités locales restent responsables de l'examen spécifique au pays de destination. La procédure d'approbation doit être confirmée avant de figer les spécifications structurelles, électriques, de plomberie et d'isolation.
Le cahier des charges relatif à l'approvisionnement doit préciser l'emplacement, l'utilisation, la catégorie d'approbation, les charges de conception, la responsabilité en matière de fondations, l'étendue des services publics et les documents requis.
L'accès à la livraison peut influencer le choix du modèle
Il convient de vérifier les modalités de transport et de levage avant de choisir le modèle. Des routes étroites, des ponts à proximité, un terrain meuble ou un espace limité pour les grues peuvent rendre un module de grande taille impraticable.
de Sunlit Tec conseils de livraison et d'installation Il est indiqué que les capsules sont généralement transportées sur un conteneur plat de 12 mètres. Les charges de levage admissibles varient généralement de 6 à 10 tonnes, et une grue d'une capacité minimale de 25 tonnes est recommandée pour le chargement et le déchargement. Le plan final de levage doit tenir compte du rayon d'action, de l'élingage, de la nature du sol et des règles de sécurité locales.
| Vérification des approvisionnements | Décision requise |
| Itinéraire de livraison | Vérifiez l'accès des camions, les limites du pont et l'espace de manœuvre. |
| Plan de grue | Confirmer le poids unitaire, le rayon de levage, le gréement et la zone d'installation |
| Fondation | Correspondance des points de charge avec les plans émis |
| Utilités | Définir l'eau, l'énergie, le drainage et les essais |
| Approbation | Vérifier les permis, les calculs et les inspections |
Comment évaluer un fabricant
Personnalisation de la revue au niveau du dessin
Le terme « sur mesure » peut désigner une finition différente ou des modifications au niveau des ouvertures, des raccordements aux réseaux, de l’isolation et de l’agencement. Les acheteurs professionnels doivent s’assurer de l’étendue des travaux avant de comparer les devis.
Sunlit Tec produit des capsules spatiales, des maisons préfabriquées, des maisons conteneurs et des produits spatiaux intégrés pour des projets internationaux. capacités mondiales de logement modulaire B2B Inclure les configurations spécifiques au projet et le support OEM/ODM. Pour un programme de logements utilitaires préfabriqués sur mesure, chaque modification doit figurer dans les plans approuvés et les spécifications écrites.
Les documents utiles comprennent les plans, les schémas de réseaux, les données de levage, les échéanciers de finition, les détails d'emballage et l'historique des modifications. Une illustration permet de présenter le concept. Des documents coordonnés permettent de le concrétiser.
Évaluer les plateformes de produits existantes
Les modèles existants peuvent raccourcir la phase de sélection initiale car leurs dimensions et leurs fonctions sont déjà définies.
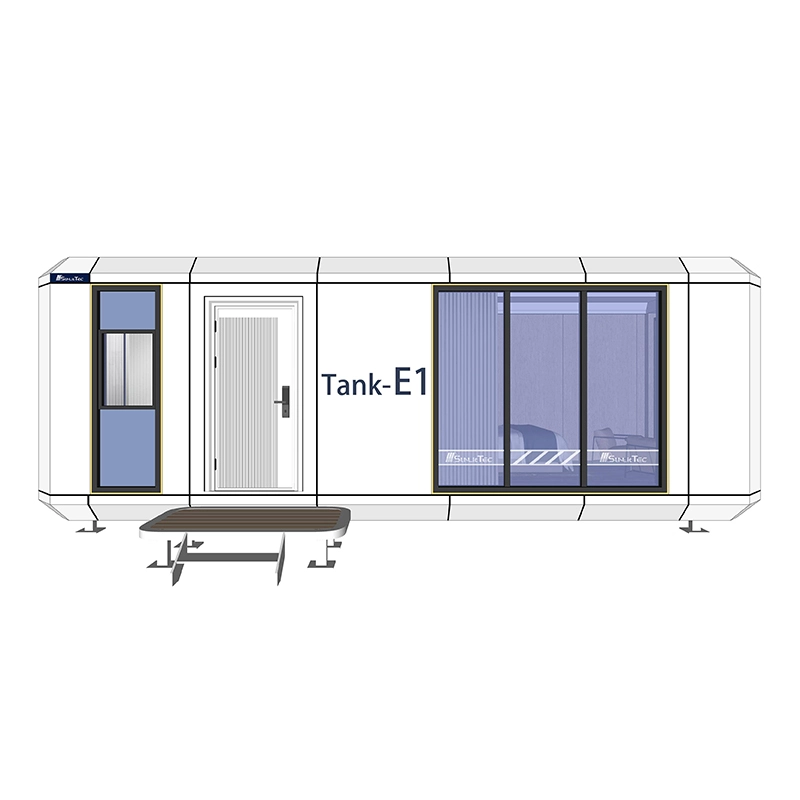
Le Capsule spatiale entièrement fermée Sunlit Tec E1 Ce bâtiment classé de 28 mètres carrés peut accueillir deux personnes et comprend une chambre, une salle de bains et un poids net de 6,5 tonnes. Il pourrait servir de modèle pour des logements compacts, sous réserve d'une conception adaptée au projet et de l'obtention des autorisations locales.
Le plus grand Capsule spatiale Sunlit Tec X7 D'une superficie de 38 mètres carrés, ce modèle peut accueillir de deux à quatre personnes et pèse 9 tonnes. Sa fiche produit présente les caractéristiques des chambres, de la salle de bain, du séjour et du balcon. Le nombre définitif de pièces doit être confirmé dans les plans approuvés du projet.
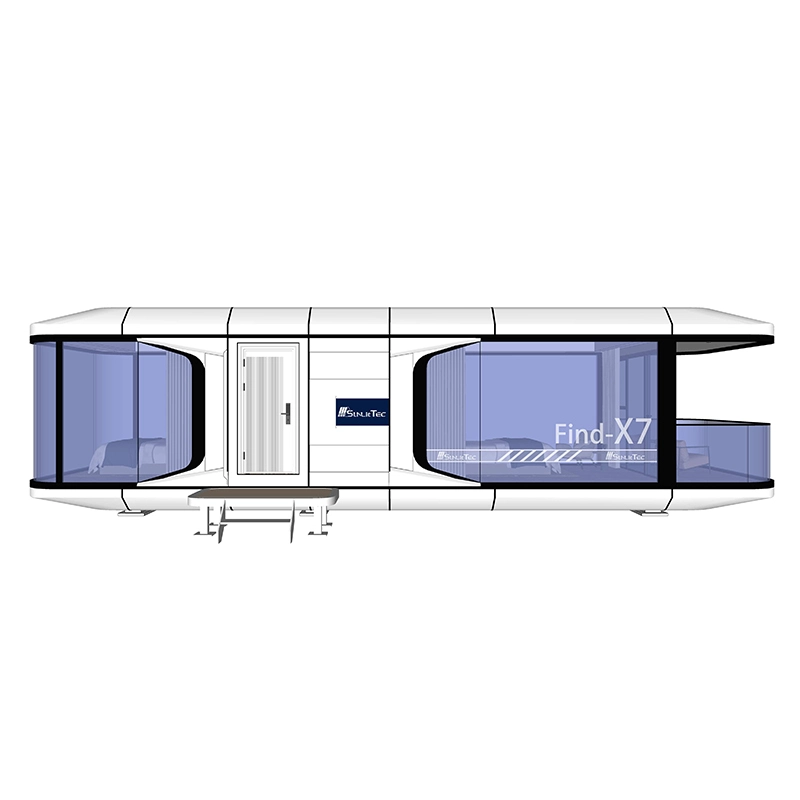
Aucun de ces modèles n'est automatiquement homologué comme unité d'habitation accessoire (UHA) aux États-Unis. Ce sont deux plateformes modulaires qui pourront être évaluées une fois les exigences du marché de destination établies.
Vérifiez le contrôle des lots, pas seulement l'échantillon.
Un échantillon montre qu'une unité peut être produite. Le contrôle par lots permet de vérifier la reproductibilité des spécifications.
Un fabricant de maisons préfabriquées doit expliquer comment les plans sont contrôlés, les révisions consignées, les travaux dissimulés inspectés, les réseaux testés et les unités vérifiées avant l'emballage. Les points de contrôle peuvent concerner :
- Achèvement de la structure porteuse
- Travaux de plomberie et d'électricité dissimulés
- Imperméabilisation
- Tests fonctionnels finaux
- Emballage et vérification avant expédition
Ces points de contrôle doivent figurer dans le cahier des charges d'achat ou le plan d'inspection, notamment pour les commandes répétées.
Comparer le coût total à l'arrivée et le périmètre du devis
Ne vous fiez pas uniquement au prix départ usine.
Le prix unitaire indiqué ne représente qu'une partie du budget. Une comparaison complète inclut la personnalisation, l'emballage, le transport, les formalités douanières, la manutention portuaire, la mise en place de la grue, les fondations, les raccordements aux réseaux, l'ingénierie, les permis et les imprévus.
Un devis d'usine attractif peut se transformer en un coût d'installation élevé si les responsabilités liées à l'expédition ou au chantier ne sont pas clairement définies. Les devis doivent utiliser les mêmes spécifications, le même Incoterm, le même point de livraison et les mêmes exclusions.
Le transport de marchandises, les travaux de grue, les fondations et les raccordements aux réseaux nécessitent une tarification personnalisée, car les itinéraires, l'accès au site et les responsabilités locales varient. Une tarification personnalisée reste indispensable, car les itinéraires et les travaux locaux sont variables.
Élaborer une demande de prix spécifique au projet
Une demande de prix (RFQ) solide doit préciser l'emplacement, la quantité, l'utilisation, la zone cible, l'aménagement, le climat, les services publics, le port de destination, les limites du site et la période de livraison.
La citation doit séparer :
- Prix de base et options sélectionnées
- Travaux d'ingénierie ou de dessin sur mesure
- Emballage d'exportation
- Tarif de fret et Incoterms
- assistance technique
- délai de production
- Conditions de paiement
- Responsabilités de l'acheteur et du fournisseur
- Travaux et matériaux exclus
Les exigences fixes doivent être dissociées des éléments laissés à la discrétion du fabricant. Cela permet à un fabricant de logements préfabriqués de proposer une configuration pratique sans modifier le cahier des charges commercial.
Conclusion
Choisir un partenaire pour la construction de logements préfabriqués dans le cadre d'un projet d'unité d'habitation accessoire (UHA) ne se limite pas à comparer les plans et les prix départ usine. Un choix judicieux prend en compte la procédure d'approbation, la documentation technique, la qualité des lots, le transport, la manutention, les travaux de terrassement et le coût total d'installation.
Sunlit Tec propose des produits d'aménagement d'espace intégrés et une personnalisation sur mesure pour les promoteurs, les entrepreneurs et les distributeurs de logements. Les équipes de projet peuvent Soumettez une demande à Sunlit Tec avec la destination, la quantité, l'utilisation prévue, la configuration souhaitée, les besoins en services publics, les conditions d'accès au site et le port de livraison pour demander une recommandation de produit et un devis commercial.
Questions fréquentes
Q1 : Quel est le coût d'une unité d'habitation accessoire préfabriquée pour un projet immobilier multi-logements ?
A : Le coût dépend de la taille, de la personnalisation, du transport, des travaux de grue, des fondations, des raccordements aux réseaux, de l'ingénierie, des permis et de la main-d'œuvre locale. Comparez les devis utilisant le même Incoterm et le même périmètre technique.
Q2 : Quels permis et autorisations sont nécessaires pour une unité d'habitation accessoire préfabriquée ?
A : Les exigences varient selon la juridiction et peuvent concerner la planification, la construction, la structure, l'énergie, l'accès en cas d'incendie, les services publics, les fondations et les inspections. La procédure d'approbation doit être confirmée avant la finalisation des spécifications du fabricant.
Q3 : Combien de temps prennent la fabrication, l'expédition et l'installation ?
A : Le délai dépend des modifications, de la quantité, du planning de production, du transport, des formalités douanières, de la préparation du site et de la disponibilité des grues. La fabrication, la livraison et l'installation doivent être considérées comme des étapes distinctes.
Q4 : Quels documents techniques un fabricant d’unités d’habitation accessoire (UHA) doit-il fournir ?
A: Les documents courants comprennent les plans, les élévations, les schémas d'implantation des réseaux, les spécifications, les données de poids et de levage, les calendriers de finition, les informations sur l'emballage et la documentation structurelle disponible.
Q5 : Un fabricant d'ADU préfabriqués peut-il personnaliser les unités pour les commandes en gros ?
R : Oui, dans les limites de l'ingénierie et de la production. Les agencements, les ouvertures, les finitions, les réseaux, l'isolation, les équipements et l'image de marque peuvent être modifiés conformément aux plans approuvés. Un contrôle par échantillon peut être nécessaire avant la production en série.