Apple cabins and space capsule houses can both work as compact resort accommodation, but they create different planning conversations. An apple cabin may suit a lighter room concept with a smaller shipping footprint. A space capsule house can offer more internal area, a larger bathroom or kitchen program, and a stronger view-led room experience. The right choice depends on the property brief rather than the product name.
Sunlit Tec supplies both categories. The client product data lists several apple cabin and space capsule models with different dimensions, occupancy, power values and transport conditions. The comparison below is intended for early project screening. Final room layouts, options, delivery terms and destination requirements should be confirmed in the quotation.
Start With the Resort Concept
Decide what guests should feel and do
An apple cabin can support a compact, design-led stay where the surrounding landscape does much of the work. A small footprint may help a project place more units along a trail, near a view point or on a constrained plot. The cabin can also be used as a pilot room, staff unit or short-stay accommodation while the wider site is developed.
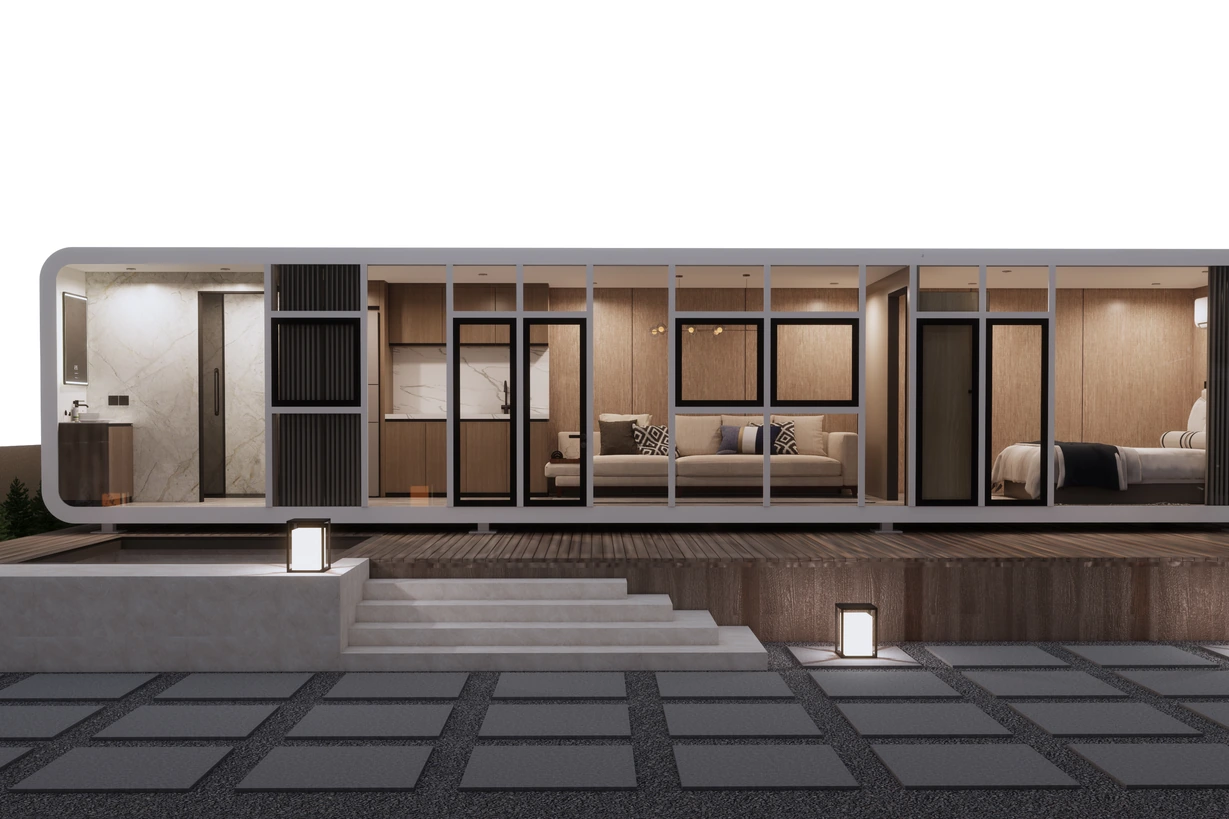
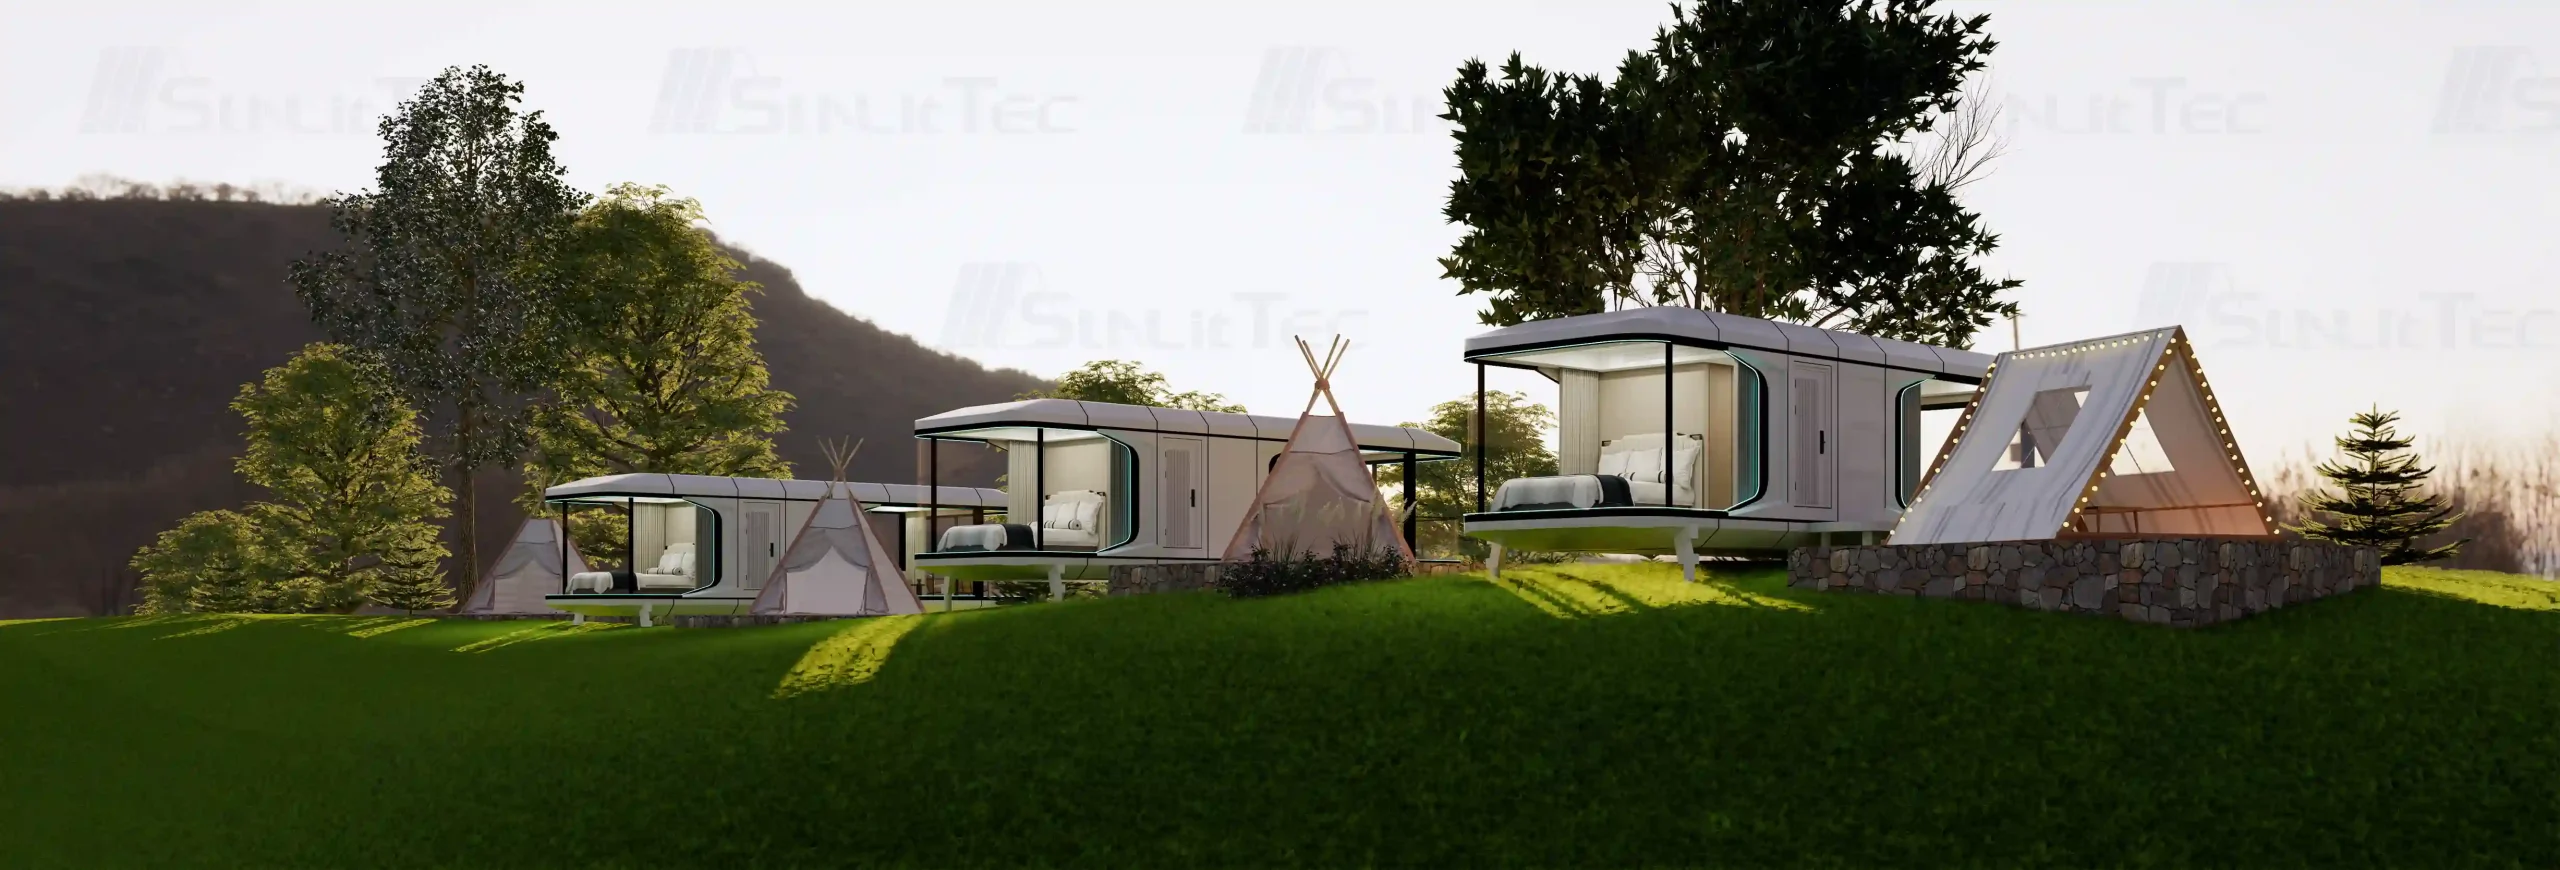
A space capsule house is usually considered when the room itself needs to carry more of the guest program. Depending on the model, the buyer may be looking for a separate bedroom, living area, kitchen, balcony or a larger family layout. The design language is different, with panoramic glazing and a more complete room envelope.
Write down the intended room category before comparing products: compact couples’ room, family room, premium view unit, staff accommodation, office or mixed-use cabin. The category determines how much area, storage, privacy and utility capacity the unit needs.
Separate the room from the site experience
Neither category replaces site planning. A small cabin still needs a stable support solution, a delivery route, utilities, drainage, guest access and maintenance space. A larger capsule may add crane, turning and foundation constraints. Keep the product decision connected to the actual plot instead of treating the unit as a standalone object.
Compare Apple Cabin Options
P3 for a compact two-person unit
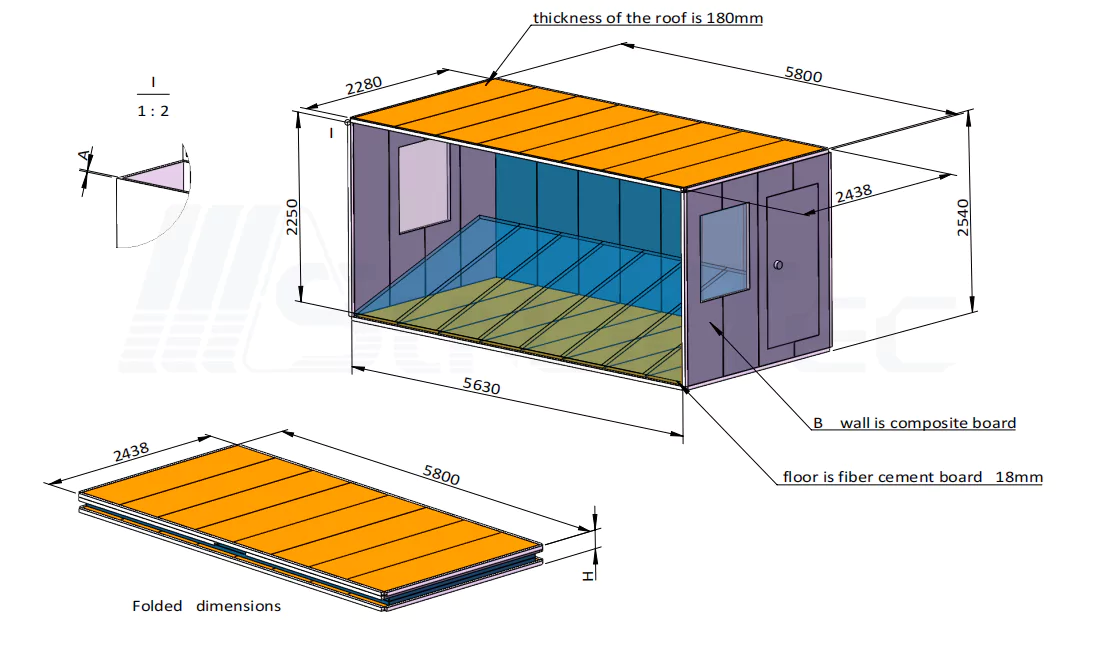
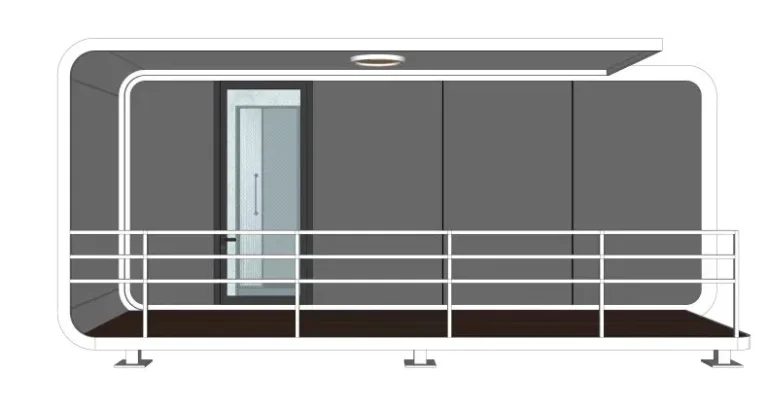
Le P3 apple cabin page anchors this compact-room comparison. The P3 is listed at 5.85 m long, 2.25 m wide and 2.48 m high. Its building area is 13 m² for two people, with a listed total power consumption of 12 kW and a net weight of 2 to 2.5 tons. The source description highlights a large French window, customizable internal layout and container-compatible shipment.
The small envelope can be attractive when a resort has limited plot depth or wants a light-touch room cluster. The trade-off is straightforward: furniture, luggage storage, bathroom clearances and service equipment all compete for a limited area. A current plan should be reviewed before the site team sets out pads or paths.
P7 for a longer single-level room
Le apple cabin range shows the wider set of compact formats. The P7 keeps the 2.25 m width and 2.48 m height but extends to 11.5 m. It is listed at 25.8 m² for two people, with 12 kW total power consumption and a net weight of 3.2 to 4.5 tons. The extra length can provide a more comfortable room arrangement and a clearer separation between sleeping and living zones.
The longer body changes transport planning even though the width remains compact. Turning radii, road restrictions, unloading space and the proposed support line should be checked with the actual destination route.
T2 for vertical space and a balcony concept
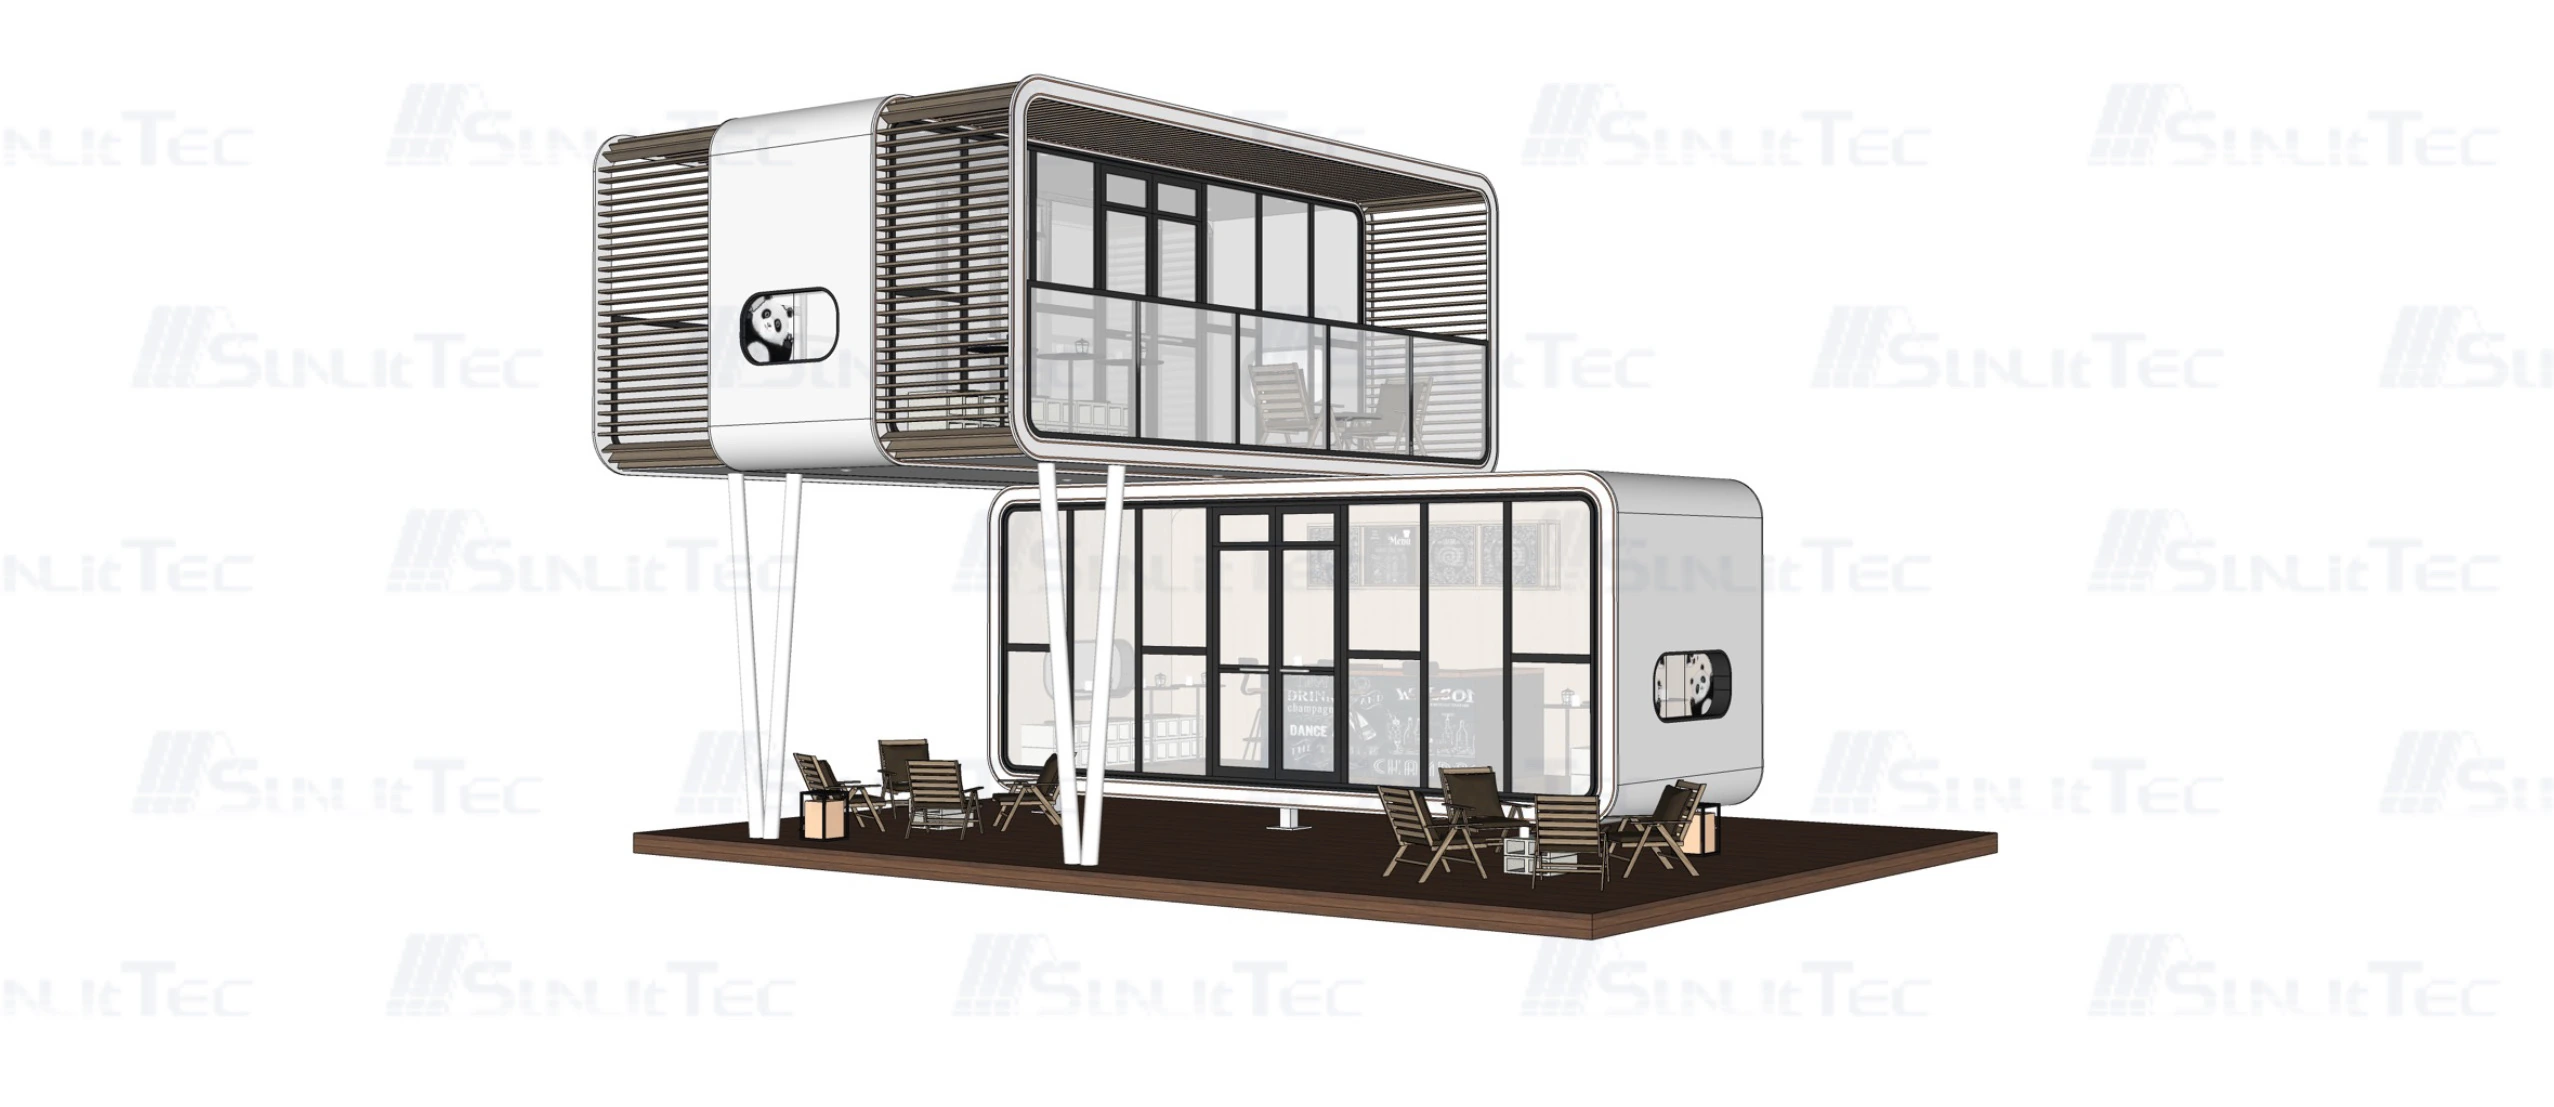
The T2 uses a double-layer arrangement. Its source data lists a 13 m² first floor and a 23.6 m² second floor, with occupancy for two to four people and 10 kW total power consumption. A balcony is included in the product description, and the vertical layout is intended to increase usable space without using a wider footprint.
This can work where land is limited and a view from the upper level is commercially important. It also introduces stairs, guest circulation, edge protection, cleaning access and a more detailed installation discussion. Confirm how the unit is transported, assembled and inspected at the destination before treating the upper floor as a simple area gain.
Compare Space Capsule House Options
D3 for a compact, panoramic room
The D3 is listed at 18 m² for two people, with overall dimensions of 5.6 m by 3 m by 3.3 m, 10 kW total power consumption and a 6-ton net weight. The source description emphasizes 270-degree panoramic glazing, an enclosed design and complete facilities.
Compared with P3, D3 uses a wider and taller envelope and carries a higher listed weight, but it also gives the designer more room for circulation and service planning. The choice may turn on the route, crane access and the desired view rather than floor area alone.
E1 when privacy and enclosure matter
The E1 is listed at 28 m² for two people, with a one-bedroom, one-living-area and one-bathroom layout. Its listed power value is 8 kW and net weight is 6.5 tons. The source description refers to reduced window area and an overall enclosed design.
That profile may suit a cooler climate, a private room category or a site where guests do not need a fully open panorama. Window, insulation, heating and cooling choices still need destination review. The article does not treat “better insulation” as a guarantee for every climate.
X7 when the room must support a wider guest mix
The X7 is listed at 38 m² for two to four people, with a panoramic window, independent balcony and double-bedroom arrangement. The listed dimensions are 11.5 m by 3.3 m by 3.2 m, with 10 kW total power consumption and a 9-ton net weight.
X7 can fit a premium or family room category where the property wants a larger interior and a stronger landscape connection. The longer body and heavier handling requirement need to be priced into access, lifting and support planning from the start.
Use the Decision Criteria That Change the Quote
Plot and transport
Compare width, length, height and weight with the actual road and unloading point. The products overview can help when the shortlist crosses more than one building category. P3 may travel as a compact container-compatible unit, while a space capsule may arrive as a larger complete unit. Transport form, permits, crane position and the final support arrangement can change the cost and schedule.
Utilities and equipment
Published power values are planning references. Air conditioning, water heating, floor heating, kitchen equipment, exterior lighting and local electrical standards may alter the final schedule. Compare the base package and options on one scope sheet.
Guest operations
Consider turnover time, linen storage, cleaning routes, service access, furniture replacement and the number of guests per room. A visually attractive plan can become difficult to operate if staff cannot access equipment or move supplies comfortably.
Future room mix
Many resorts need more than one room type. A compact apple cabin can serve couples while a larger capsule serves families or premium guests. A mixed plan can be stronger than forcing one unit to cover every use, provided the site team can support the different transport and service requirements.
Turn the Comparison Into a Room-Mix Decision
Rank the criteria before the quote arrives
Not every project gives the same weight to view, privacy, footprint, transport or room area. Put the priorities in order before reviewing prices. A mountain retreat may rank panoramic glazing first. A dense campsite may rank width and access first. A staff compound may put serviceability and utility simplicity ahead of guest-facing design.
Test one room of each type
For a new resort, a sample layout or pilot unit can reveal issues that a brochure cannot: where luggage goes, how a cleaner moves through the bathroom, whether the balcony is practical, and how guests reach the room after dark. The pilot should be compared with the intended repeat model, because a one-off customized room may not represent the later production scope.
Keep commercial and technical decisions together
The room that attracts attention may require a longer route, a larger crane or more power. Conversely, the compact option may need additional furniture or exterior work to deliver the desired guest experience. A combined comparison sheet lets the owner, designer and procurement team see the trade-off before the quotation becomes a commitment.
FAQ (questions fréquentes)
Is an apple cabin cheaper than a space capsule house?
A smaller apple cabin may use less material and have a lighter transport condition, but price depends on configuration, options, quantity, destination and delivery scope. Compare complete quotations, not product labels.
Which option is better for a view-led resort?
Both can support a view-led experience. Apple cabin models offer compact glazing and, in the T2, an elevated balcony concept. Space capsule models such as D3 and X7 provide wider panoramic room formats. The view, privacy and route constraints decide the practical fit.
Can either category be customized?
The supplied product data describes customization of layout, finishes and internal installation for both categories. The allowed changes, cost effect and production timing should be confirmed for the selected model.
Which product is easier to ship?
P3 and P7 are described as container-compatible or convenient for container shipment. Space capsule models are shipped as larger units and require a route and lifting review. The actual plan depends on destination and contracted shipping scope.
What should a resort send for a comparison?
Send the room category, occupancy, number of units, plot and access information, desired view or privacy level, utilities, target timing and any local document requirements. Photos and a simple site plan are enough for an early discussion.
Ask Sunlit Tec to Compare the Right Basis
The useful question is not simply “apple cabin or space capsule house?” It is which model, room type and delivery scope fit the property. Review the compact apple cabin options when footprint leads the discussion, then compare the room brief with the larger capsule layouts. A like-for-like comparison makes the next quotation easier to review.