Uma unidade pré-fabricada pode sair da fábrica dentro do prazo e ainda assim atrasar o projeto.
As causas usuais não são dramáticas. A carga elétrica nunca foi confirmada. O caminhão não consegue fazer a última curva. O guindaste ficou fora do orçamento. Ou então, duas cotações pareciam semelhantes, embora uma incluísse o sistema de climatização e os acessórios, enquanto a outra cobria pouco mais do que a estrutura.
Para promotores imobiliários, empreiteiros, distribuidores e operadores do setor hoteleiro, a aquisição de edifícios comerciais pré-fabricados, portanto, não se resume a encontrar o preço de fábrica mais baixo, mas sim a controlar o que acontece depois da encomenda ser efetuada.
A construção deve ser adequada ao seu uso diário, clima, infraestrutura local, rota de transporte e local de instalação. Este guia aborda as 12 especificações que merecem atenção antes que um comprador B2B estrangeiro aprove um orçamento para uma construção pré-fabricada.
Defina o projeto antes de comparar preços.
Edifícios comerciais pré-fabricados e modulares são vendidos em diversos formatos, desde cabanas de hotelaria prontas para uso até estruturas expansíveis que exigem adaptações no local. A comparação de orçamentos só é possível quando todos os fornecedores recebem as mesmas informações sobre o projeto.
Isso parece óbvio, mas é aí que muitos projetos de terceirização começam a divergir.
Descreva o uso operacional real.
Uma solicitação de cotação (RFP) viável para construção de edifícios pré-fabricados deve especificar a aplicação, a ocupação esperada, o horário de funcionamento, o destino, o clima, o layout preferido e o cronograma previsto.
O planejamento dos equipamentos também é importante. Um café pode operar simultaneamente com refrigeração, máquinas de café, água quente, ar condicionado, iluminação e sinalização. Uma unidade para hóspedes tem prioridades diferentes: ventilação, privacidade, espaço para armazenamento, água quente e acesso para a equipe de limpeza.
Esses detalhes afetam a planta baixa, a carga elétrica, o sistema de climatização (HVAC), o encanamento e os pontos de serviço. As alterações são relativamente simples enquanto o projeto ainda está em fase de desenho. Elas se tornam caras depois que a produção começa.
Calcule o custo para atingir a operação.
Os resultados de busca por construções pré-fabricadas à venda geralmente destacam o preço de fábrica. As equipes de compras precisam de uma visão mais abrangente.
Uma comparação de custos útil inclui:
- Configuração do produto e personalização aprovada
- Embalagem e transporte para exportação até o porto.
- Frete marítimo, taxas alfandegárias e portuárias
- Serviço de entrega e guindaste no destino
- Fundações e ligações de serviços públicos
- Instalação, testes e comissionamento
Cada item da lista deve ter um responsável claro: fábrica, comprador ou empreiteiro local. Uma vez que as responsabilidades estejam visíveis, as cotações podem ser comparadas com base nos mesmos critérios, em vez de serem baseadas apenas em um número atraente no topo da página.
12 especificações de construção pré-fabricada comercial que afetam o projeto
Não existe um pacote de especificações único que seja adequado para todos os locais. Um café à beira-mar, uma cabana de hóspedes na montanha e um escritório móvel apresentam riscos diferentes.
O objetivo não é selecionar a estrutura mais resistente, o painel mais espesso ou o maior sistema de climatização em todos os casos. Trata-se de investir onde o projeto realmente precisa e evitar custos adicionais com algo que foi esquecido.
Estrutura e Carregamento
- Estrutura de suporte
Uma proposta séria identifica o sistema estrutural, a classe do aço, o método de conexão e o tratamento anticorrosivo. "Aço de alta resistência" é uma expressão muito vaga para uma comparação técnica ou comercial.
- Critérios de vento, neve e sismo
As cargas de projeto devem ser adequadas à localização final. Uma unidade preparada para um local interiorano com clima ameno pode não ser adequada para neve intensa, ventos costeiros fortes ou requisitos sísmicos locais.
Nos casos em que forem necessárias aprovações, um profissional local qualificado deverá confirmar as normas aplicáveis antes da produção.
- Capacidade do piso
Equipamentos pesados devem ser instalados de acordo com o layout aprovado. Baterias, estantes de armazenamento, refrigeradores comerciais, cofres e equipamentos de ginástica podem concentrar cargas em uma área pequena.
Marcar os pesos e as posições com antecedência evita reforços de última hora e limitações quanto aos locais onde os equipamentos podem ser instalados.
Desempenho do envelope e do clima
- Construção de paredes e telhados
A espessura do painel é apenas um detalhe. Acabamentos externos, juntas, janelas, portas, vedação, conexões do telhado e impermeabilização, tudo isso afeta o resultado final do edifício.
Um painel de parede espesso não compensará uma vedação de janela deficiente ou uma junta de telhado mal acabada.
- Insulação
O isolamento deve ser adequado ao clima, à área envidraçada, à ocupação e ao horário de funcionamento diário. Mais não significa necessariamente melhor. Uma embalagem superdimensionada pode aumentar o custo e o peso do frete sem alterar o resultado comercial.
O envelope do veículo e o sistema de climatização (HVAC) precisam funcionar como um único sistema.
- Proteção contra umidade e corrosão
A umidade causa problemas mesmo em locais sem calor ou frio extremos. A condensação pode se formar ao redor de vidros, conexões metálicas e espaços mal ventilados.
Projetos costeiros e industriais também podem exigir revestimentos mais resistentes, melhor drenagem e maior atenção às conexões expostas.
Serviços elétricos, de climatização e de encanamento.
- Compatibilidade elétrica
Tensão, frequência, tomadas, quadros de distribuição, dispositivos de proteção e cabeamento precisam ser compatíveis com o destino.
A carga total dos equipamentos é igualmente importante. Uma unidade pode usar a voltagem correta, mas ainda assim não ter capacidade suficiente para alimentar simultaneamente sistemas de climatização, aquecimento de água, equipamentos de cozinha, iluminação e sinalização.
- Seleção de HVAC
A capacidade de climatização não pode ser selecionada apenas com base na área do piso. Fatores como o tipo de vidro, a exposição solar, a umidade, a ocupação do imóvel, o calor gerado pelos equipamentos e o horário de funcionamento influenciam a demanda.
Uma loja com fachada de vidro em um clima quente pode exigir muito mais refrigeração do que um escritório fechado do mesmo tamanho.
- Projeto de encanamento
As entradas de água, saídas de drenagem, pontos de fechamento, instalações sanitárias e acessos para manutenção devem ser indicados nos desenhos.
Em pedidos com várias unidades, manter essas interfaces na mesma posição reduz o trabalho de instalação local e facilita a conexão de unidades futuras.
Envio e preparação do local
- Dimensões da embalagem
Edifícios totalmente montados reduzem o trabalho no local, mas ocupam mais espaço no transporte. Unidades dobráveis e expansíveis podem ser transportadas com mais eficiência, ao mesmo tempo que permitem transferir mais mão de obra e serviços de comissionamento para o destino.
A escolha certa depende do frete, da mão de obra no local, das ferramentas, das condições climáticas e da data de inauguração necessária.
- Método de levantamento de peso
O peso líquido, o peso bruto, os pontos de içamento e o método de descarregamento devem constar no arquivo do projeto.
A seleção de um guindaste também depende do raio de ação, da altura de elevação, das condições do solo e do acesso. O peso unitário por si só não conta toda a história.
- Fundamentos e interfaces de utilidade
As posições das âncoras, as cargas da fundação, os pontos de energia, água, drenagem e esgoto devem corresponder aos desenhos finais.
Para projetos de cápsula, a Sunlit Tec... orientações de entrega e instalação Também é necessário planejamento local para acesso do guindaste, fundações de sustentação e conexões de água, energia e esgoto. A largura da estrada, o espaço para manobras, os cabos aéreos e a área de instalação do guindaste devem ser verificados antes do envio — e não enquanto o caminhão estiver esperando do lado de fora do local.
Combine o formato do produto com o caso de negócio.
Após a definição dos limites técnicos, muitos tipos de produtos inadequados são naturalmente descartados. A Sunlit Tec oferece cápsulas espaciais, cabines da Apple, casas contêineres, casas pré-fabricadas e unidades para projetos públicos com diferentes aplicações comerciais e em diversos locais.
Compradores do setor hoteleiro podem valorizar um alto nível de acabamento de fábrica. Operadores do varejo geralmente se preocupam mais com o fluxo de trabalho e a repetibilidade. Projetos com altos custos de frete podem aceitar mais trabalho no local em troca de um tamanho de envio mais compacto.
Cápsulas espaciais para o setor hoteleiro
O E1 Capsula Espacial Oferece 28 m² para dois ocupantes, com uma potência de 8 kW e um peso líquido de 6,5 toneladas.
O maior Capsula Espacial X7 Oferece 38 m² para duas a quatro pessoas. Sua potência é de 10 kW e seu peso líquido é de 9 toneladas.
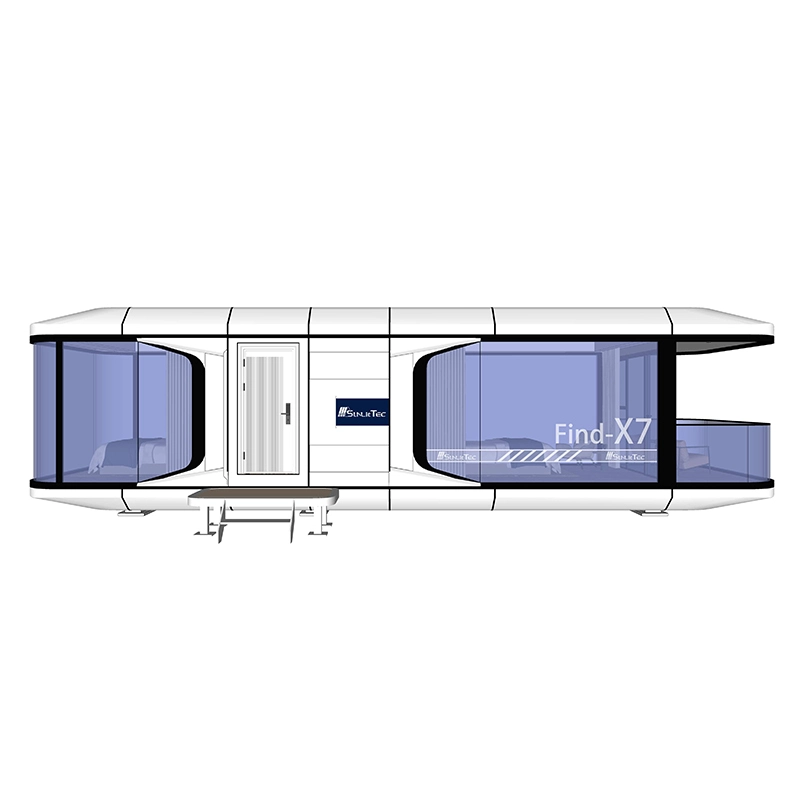
Ambas as páginas de produtos indicam um prazo de entrega de 25 a 30 dias. Para um pedido real, o cronograma ainda precisa levar em consideração a aprovação do desenho, a personalização, a quantidade, os materiais, o frete, os trâmites alfandegários, as fundações, o içamento e o comissionamento.
A decisão não se resume simplesmente a 28 m² versus 38 m². A capacidade de hóspedes, a tarifa diária esperada, o fornecimento de serviços públicos, o acesso rodoviário e a necessidade de guindastes são fatores que influenciam o retorno de cada unidade.
Unidades compactas para lojas, cafés e escritórios.
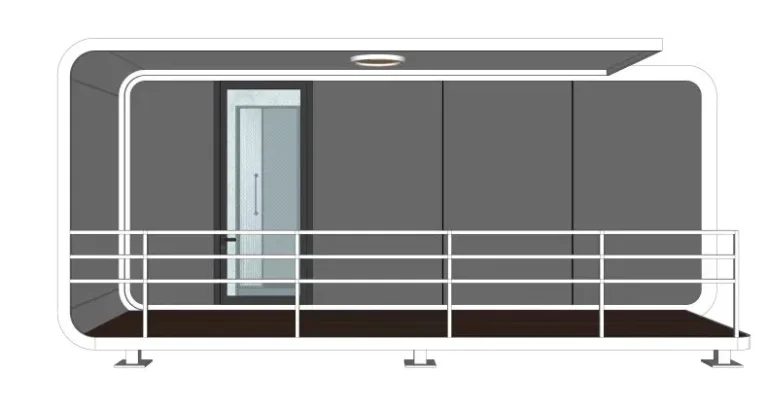
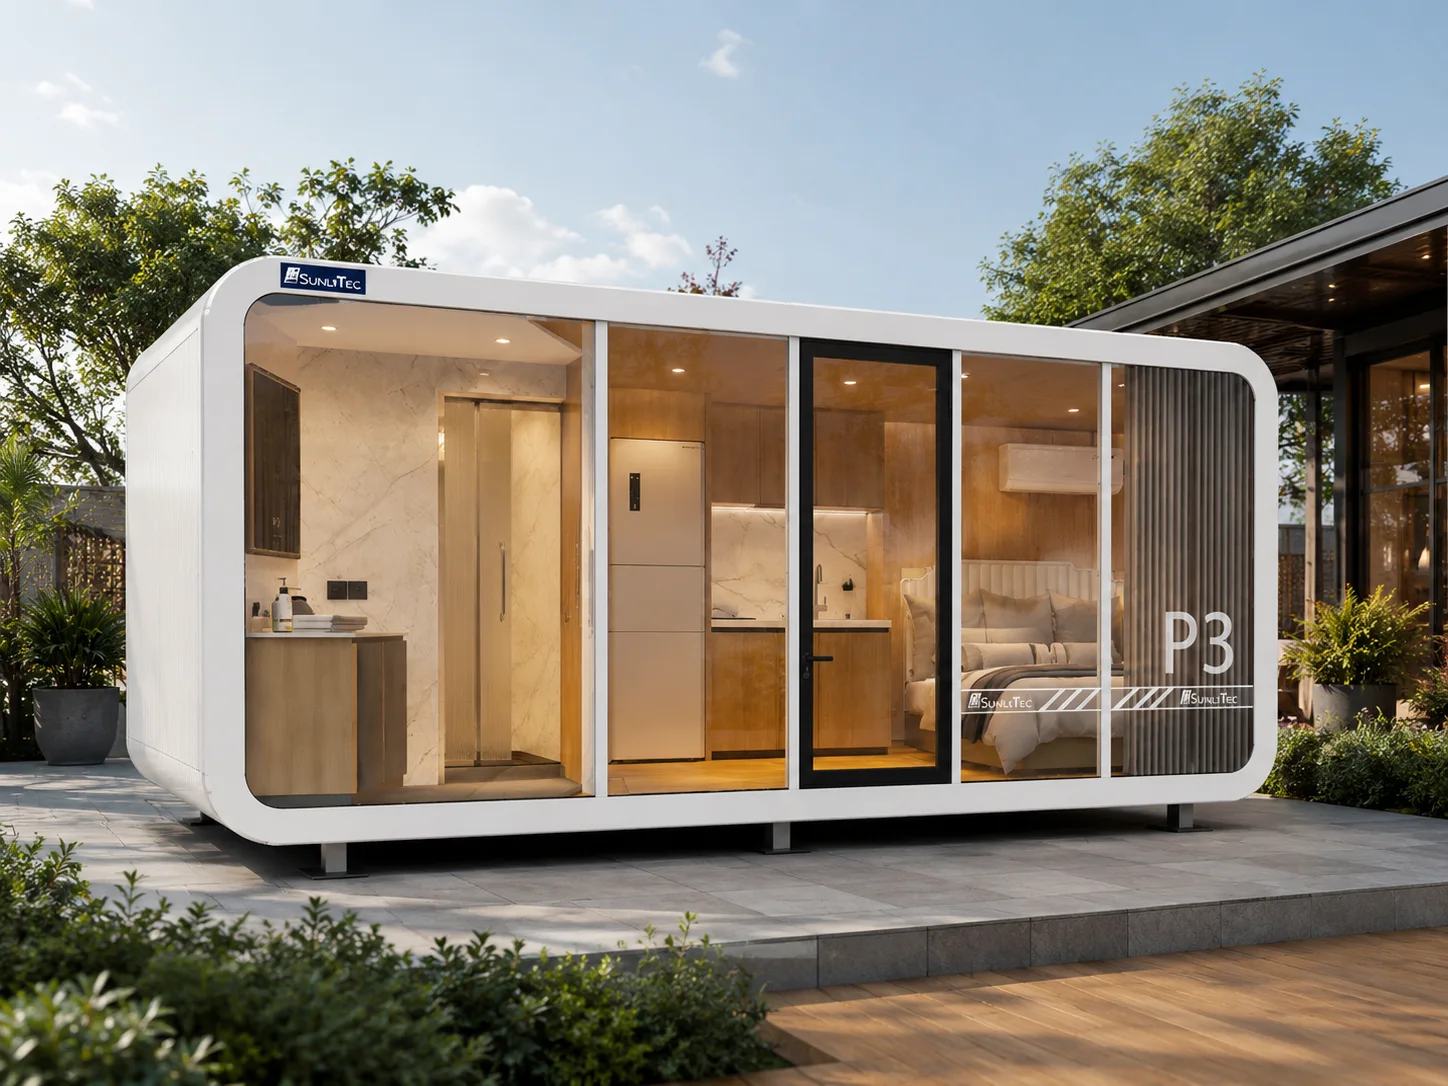
O P3 Apple Cabin Oferece 13 m² e pode ser usado para escritório, serviço de alimentação, hospedagem domiciliar e outras aplicações compactas.
Edifícios pequenos não permitem um layout inadequado. A entrada de clientes, a circulação de funcionários, os equipamentos, o armazenamento, a limpeza e o acesso para manutenção precisam funcionar em conjunto.
Para redes de lojas e distribuidores, um layout repetível geralmente traz mais valor do que redesenhar cada unidade. Pontos de utilidades padronizados e conexões comuns também facilitam futuras expansões e a manutenção.
Unidades expansíveis para projetos com restrições de carga
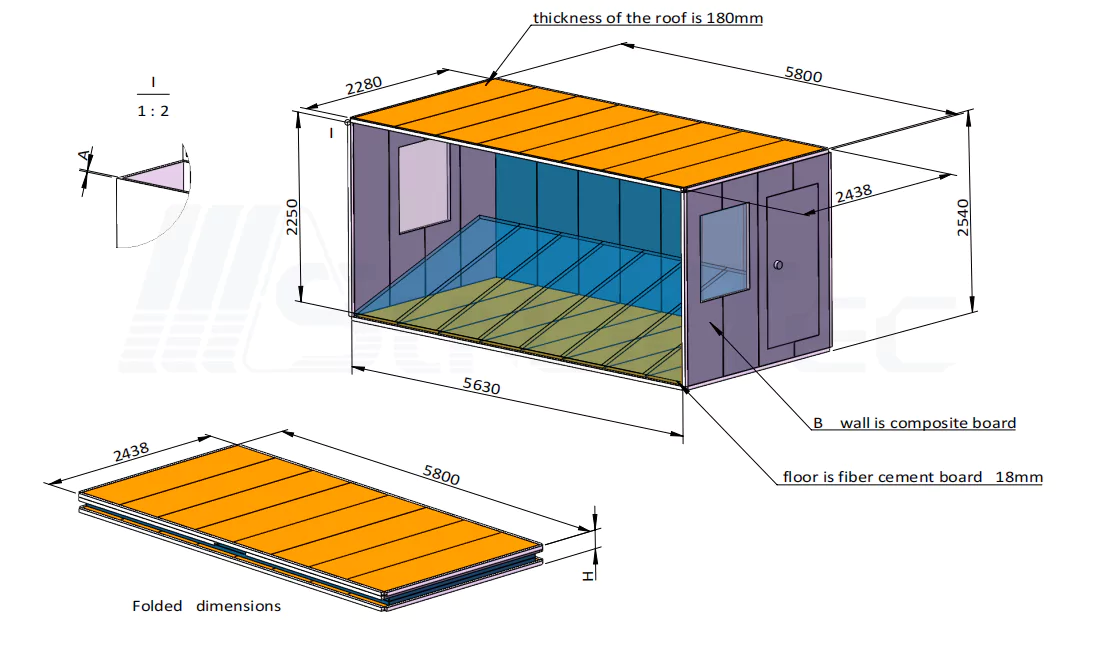
A Casa Expansível de 6 metros (20 pés) se abre para 38,2 m² e se fecha para 5,9 × 2,2 × 2,48 metros para transporte. Seu peso líquido é de aproximadamente 2,8 toneladas.
O formato de transporte compacto pode reduzir o volume de carga, mas a montagem local ainda requer mão de obra, ferramentas, fundações e comissionamento de serviços públicos.
Compare a área útil entregue, as dimensões da embalagem, a equipe necessária e as condições do local — e não apenas o tamanho da embalagem. As dimensões finais, os acabamentos, os equipamentos e os prazos de entrega devem seguir os desenhos e o contrato aprovados.
Compare o fornecedor com o mesmo cuidado que o produto.
Um fabricante profissional de construções pré-fabricadas deve incluir no orçamento os desenhos técnicos, os materiais utilizados, o plano de inspeção, o método de embalagem, os prazos de entrega e as responsabilidades pós-venda.
A fábrica não precisa executar todas as tarefas no destino. Ela precisa, sim, deixar o ponto de entrega bem claro.
Mantenha um arquivo técnico aprovado.
O arquivo de trabalho deve conter o layout, a lista de materiais, a tabela de cargas elétricas, as interfaces hidráulicas, a lista de equipamentos, as informações de içamento, o plano de embalagem e as exclusões por escrito.
Quando um detalhe é alterado após a aprovação, seu efeito no preço e no prazo deve ser registrado. Alterações informais, disseminadas por e-mails e mensagens de chat, são difíceis de rastrear posteriormente.
Concordar com a inspeção antes da produção.
A inspeção não deve ser agendada para o dia anterior ao embarque. Dimensões, acabamentos, portas, janelas, pontos elétricos, encanamento, equipamentos instalados, embalagem e carregamento podem ser incluídos na verificação acordada.
O artigo da Sunlit Tec sobre Verificações pré-embarque para locais de projetos remotos Abrange também acesso, fundações, preparação das instalações de serviços públicos e condições de descarregamento.
Um registro de inspeção claro oferece a ambas as partes um documento prático para consulta caso sejam encontrados danos, itens faltantes ou diferenças nas especificações após a chegada.
Separe o prazo de entrega da fábrica do cronograma completo.
Um cronograma com etapas definidas é mais útil do que uma única data de entrega. Ele separa a aprovação do projeto, a produção, a inspeção, o envio, o desembaraço aduaneiro, a preparação do local, o içamento e o comissionamento.
A personalização pode melhorar o fluxo de trabalho, a marca, o armazenamento ou a experiência do cliente. Também pode alterar o tempo de engenharia, as dimensões de transporte, as aprovações e os requisitos de peças de reposição.
Os termos da garantia devem explicar o processo de reclamação, o suporte técnico e a disponibilidade de peças de reposição. Componentes comuns geralmente são mais fáceis de gerenciar quando substitutos adequados podem ser obtidos localmente.
Conclusão
Edifícios comerciais pré-fabricados devem ser comparados como pacotes de projetos completos, e não como preços isolados de fábrica. O uso pretendido influencia a estrutura, o revestimento, os sistemas MEP (mecânicos, elétricos e hidráulicos), o método de transporte e as obras locais. Essas escolhas, por sua vez, afetam o custo, a instalação, a manutenção e o cronograma de inauguração.
A Sunlit Tec pode analisar a aplicação, o destino, a quantidade, o clima, as normas de serviços públicos, o acesso ao local, o layout e o cronograma necessário antes de recomendar um formato adequado. Envie os detalhes do projeto através do Página de contato da Sunlit Tec Para solicitar um orçamento para construção pré-fabricada de um projeto específico.
FAQ
P1: O que deve ser incluído em uma solicitação de cotação (RFP) para construção pré-fabricada?
A: Inclua o uso, destino, quantidade, ocupação, clima, dimensões, requisitos estruturais, voltagem, climatização (HVAC), instalações hidráulicas, porto de destino, obras locais e cronograma previsto.
Q2: Quais custos podem ser excluídos do orçamento?
A: As exclusões comuns incluem frete, impostos, taxas portuárias, entrega local, serviços de guindaste, fundações, serviços públicos, mão de obra, licenças e comissionamento.
P3: Como os compradores podem confirmar os requisitos de construção locais?
A: O fabricante fornece desenhos e informações técnicas. Profissionais locais qualificados devem confirmar os requisitos estruturais, de incêndio, elétricos, de planejamento e de licenças.
Q4: Quanto tempo demora um projeto de construção pré-fabricada?
A: O cronograma completo abrange aprovação do projeto, produção, inspeção, envio, desembaraço aduaneiro, preparação do local, içamento e comissionamento. Personalizações e disponibilidade local podem alterar a data final.
Q5: Que tipo de suporte pós-venda um fornecedor deve oferecer?
A: Verifique a garantia, o processo de reclamação, os documentos de instalação, o suporte técnico, as peças de reposição e as responsabilidades da fábrica, do comprador e do instalador local.