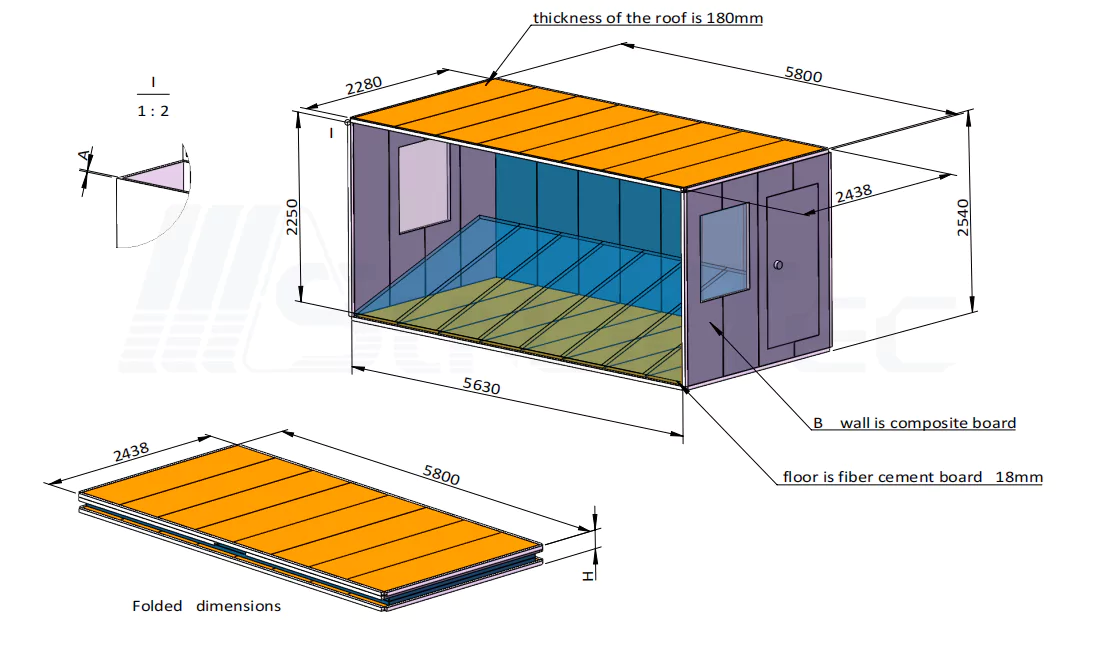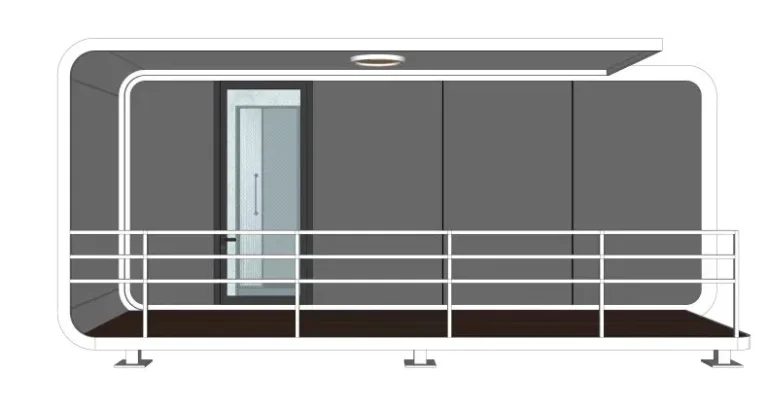
Adicionar uma academia privativa pode melhorar a experiência dos hóspedes de uma propriedade, mas a aquisição envolve mais do que escolher uma cabine atraente. Os equipamentos devem caber no espaço interno disponível, a entrada deve permitir a entrega e o local deve ter infraestrutura para energia elétrica, ventilação, elevadores e manutenção a longo prazo. Uma unidade pode se encaixar na área disponível e ainda assim gerar custos desnecessários se esses detalhes forem definidos tardiamente.
Para hotéis, apartamentos mobiliados, operadores de bem-estar e instalações corporativas, um academia modular É possível criar um espaço de fitness separado e reservável sem converter um quarto de hóspedes, sala de reuniões ou escritório existente. Seu valor comercial depende de quão bem a cabine se adequa às atividades pretendidas, à capacidade de usuários, às condições do local e ao modelo operacional.
Essa avaliação vem em primeiro lugar. O projeto do produto, as especificações técnicas, o escopo do fornecedor e o custo total de instalação podem então ser comparados de forma consistente.
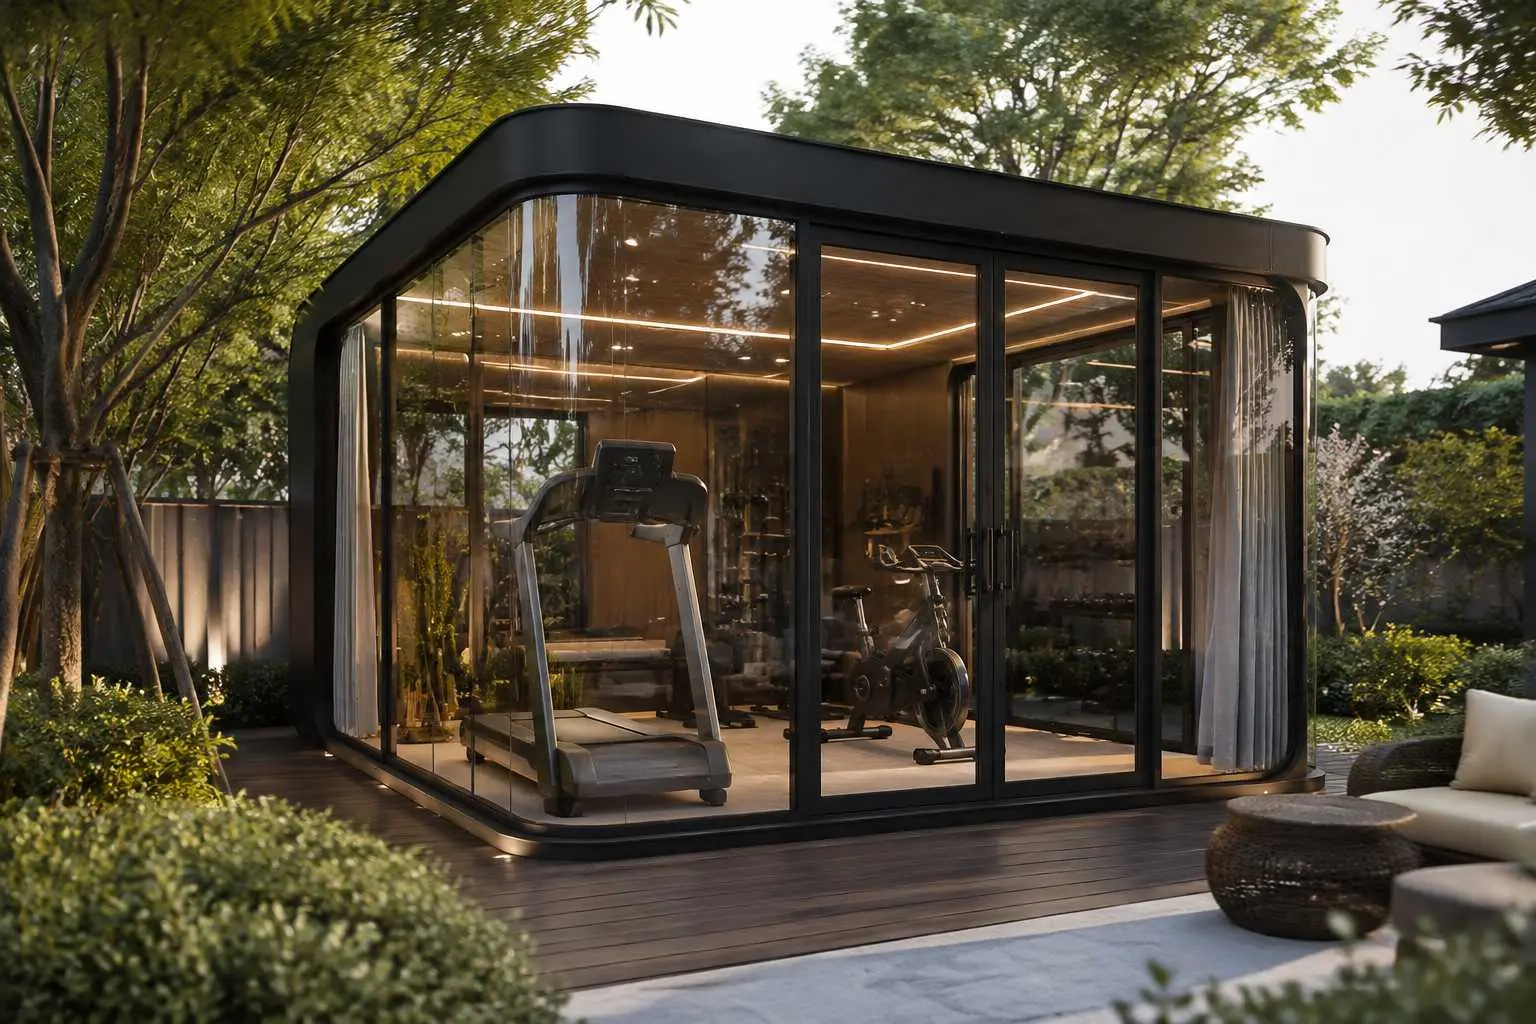
Uma academia modular é a opção certa para o seu projeto?
A cápsula de ginástica É mais útil quando atende a uma necessidade operacional definida, como espaço interno limitado, interrupções por reformas ou demanda por treinos privados. O uso esperado, o tipo de treino, o acesso e as restrições do local precisam estar claros antes de se discutir o projeto exterior ou os recursos opcionais.
Defina como o espaço será utilizado.
As aplicações comuns incluem uma academia de hotel que pode ser reservada, uma comodidade para apartamentos mobiliados, uma sala de treinamento individual, um espaço para ioga ou recuperação e uma pequena sala de ginástica para funcionários.
Um compacto academia comercial Geralmente, é mais adequado para uso privado ou com baixa ocupação. Torna-se menos prático quando o projeto exige aulas em grupo, vários equipamentos de musculação pesados, vestiários, chuveiros ou uso contínuo de alto volume. Essas necessidades podem indicar a necessidade de um edifício modular maior ou de uma academia convencional coberta.
A mesma decisão também afeta o conjunto de equipamentos, a frequência de limpeza, o controle de acesso, a equipe e a privacidade.
Adeque o equipamento ao local de trabalho.
Prepare a lista de equipamentos antes de confirmar o tamanho da cabine. Registre as dimensões gerais e de entrega de cada máquina, o peso operacional, a demanda elétrica, a altura livre para o usuário e o acesso para manutenção.
Uma esteira pode caber dentro da área indicada, mas não passar pela entrada. Portanto, a planta em escala deve mostrar o sentido de abertura da porta, a posição dos equipamentos, as tomadas, os painéis de serviço e as zonas de circulação livre.
Para o planejamento do local, o fornecedor precisa da área disponível, das condições do solo, da rota do caminhão, da posição do guindaste, da voltagem local, do clima e dos pontos de serviços públicos. A cotação precisa definir a responsabilidade pelas fundações, içamento, conexão elétrica, licenças, instalação de equipamentos e inspeção.
Verifique as especificações que afetam o uso diário.
Em um formato compacto ginásio pré-fabricadoPequenos erros de especificação podem reduzir a área útil ou aumentar os custos operacionais. A avaliação deve focar no espaço interno finalizado, e não apenas nas dimensões externas.
Espaço útil, carga no piso e vibração
Sistemas de parede, acabamentos, cortinas, tomadas, painéis de controle e portas reduzem a área livre para exercícios. Solicite um desenho interno que mostre saídas de emergência seguras, acesso para limpeza e espaço livre para manutenção ao redor de cada equipamento.
O desempenho do piso depende do peso e da movimentação dos equipamentos. As esteiras produzem vibrações repetidas, enquanto os racks e os pesos livres concentram cargas em áreas menores. O cronograma final de equipamentos fornece o fabricante de ginásios modulares A base para verificar se são necessários reforço, piso esportivo, tapetes de borracha ou medidas de controle de vibração.
Resolver esses problemas antes da produção geralmente é mais simples do que modificar o piso após a entrega.
Ventilação, energia e privacidade.
Um cômodo envidraçado compacto pode aquecer rapidamente, especialmente durante os horários de pico de uso. As necessidades de refrigeração e ventilação variam de acordo com o clima, a orientação da cabine, a ocupação, a área envidraçada e a potência térmica dos equipamentos.
O cálculo do consumo de energia deve refletir o ambiente completo, e não apenas a cabine. Iluminação, climatização, ventilação, equipamentos de ginástica elétricos, tomadas, controle de acesso e sistemas de áudio podem consumir energia. Uma estimativa da capacidade da cabine serve de base para o planejamento inicial, enquanto a carga total final dependerá dos equipamentos aprovados e dos sistemas de climatização.
O envidraçamento panorâmico pode melhorar a iluminação natural e criar um ambiente mais agradável. cápsula de academia do hotel A sensação é de maior amplitude. Em um local próximo a uma passarela, piscina ou propriedade vizinha, o mesmo tipo de envidraçamento pode causar reflexos ou problemas de privacidade. A orientação, o sombreamento, as cortinas e o horário de funcionamento precisam ser analisados em conjunto.
Compare fornecedores com base no custo total do projeto e no suporte oferecido.
Duas cotações podem descrever o mesmo módulo de ginásio, mas abranger serviços muito diferentes. Uma pode incluir embalagem para exportação, detalhes de içamento e orientações de instalação, enquanto a outra termina na saída da fábrica. Fundações, fiação elétrica local, aluguel de guindaste, comissionamento e licenças podem não estar incluídos no preço cotado.
A comparação útil é o custo esperado de colocar a instalação em funcionamento no destino, e não apenas o preço de fábrica.
Calcule o custo total de instalação.
| Área de custo | Itens a confirmar |
|---|---|
| Suprimentos para cabine | Dimensões, acabamentos, vidros, cortinas, pacote elétrico e opções acordadas. |
| Logística | Embalagem para exportação, frete, movimentação portuária, entrega terrestre, descarregamento e aluguel de guindastes. |
| Preparação do local | Fundação, drenagem, via de acesso e ligações de serviços públicos |
| Equipamentos de ginástica | Fornecimento, entrega, montagem, teste e comissionamento. |
| Trabalho local | Licenças, inspeções, instalação elétrica final e trabalhos de acessibilidade. |
| Operações | Consumo de energia, limpeza, manutenção e peças de reposição |
Um preço unitário baixo nem sempre resulta em um custo menor. custo de ginásio modular Uma vez adicionadas as exclusões, utilize a mesma matriz de responsabilidades para todos os licitantes, de modo que frete, trabalho no local, mão de obra local e instalação sejam avaliados com base nos mesmos critérios.
Os recursos opcionais também precisam ter uma finalidade operacional clara. Acesso inteligente, espelhos, iluminação, cortinas motorizadas e acabamentos de marca devem atender ao uso pretendido, em vez de agregar custo sem um benefício definido.
Confira os desenhos, o cronograma e o pacote de entrega.
Antes da aprovação, o pacote de documentos precisa incluir um desenho de arranjo geral datado, layout interno, tabela de utilidades, dimensões de embalagem, detalhes de içamento, especificação de acabamento, termos de garantia e uma lista clara de exclusões. O controle de revisões impede que conceitos iniciais se tornem referências de produção.
O cronograma do projeto precisa incluir aprovação do desenho, produção, embalagem, transporte, preparação do local, içamento, conexão e inspeção local. O prazo de entrega varia de acordo com o modelo, a quantidade do pedido, a personalização, a rota de envio e os requisitos do destino.
No momento da entrega, as instruções de operação, os diagramas elétricos, as condições de garantia, as peças sobressalentes recomendadas e o canal de acesso para suporte técnico remoto devem estar disponíveis. Painéis de serviço acessíveis também podem reduzir o tempo de inatividade durante reparos de rotina.
Opção de ginásio modular Sunlit Tec J1
Dentro do Sunlit Tec alcance, o J1 Gym Apple Cabin Pode ser ideal para projetos de hotelaria e bem-estar que necessitem de um espaço compacto e privativo para exercícios físicos. Mede 4 m × 2,25 m × 2,48 m, com uma área construída de 7,8 m². Este formato compacto é mais adequado para uso controlado e com baixa ocupação, sendo que o projeto dos equipamentos e as áreas de circulação devem ser previamente definidos.
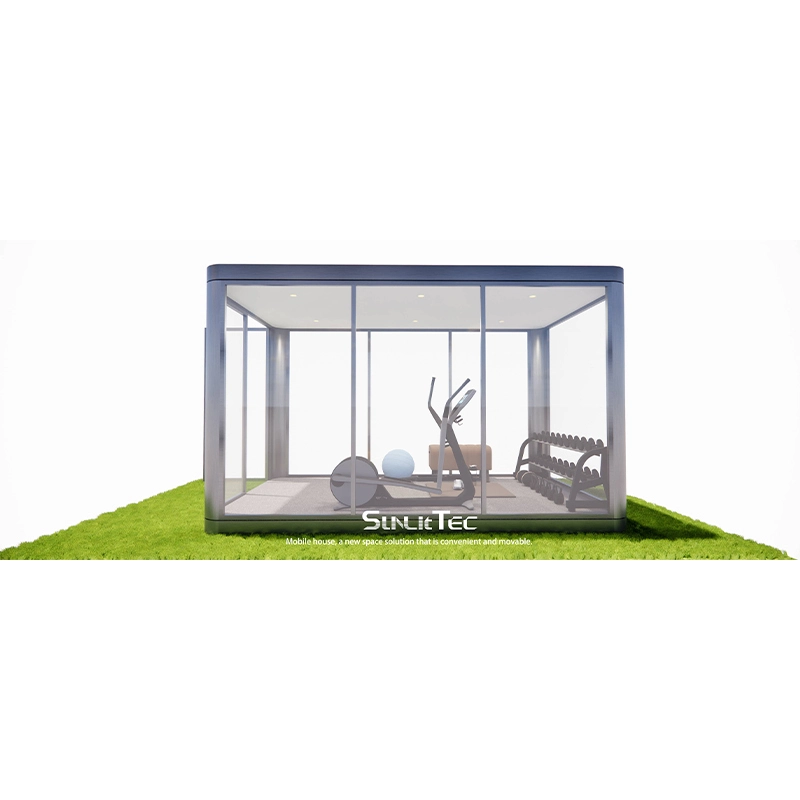
As janelas de cinco lados permitem a entrada de luz natural na cabine e podem acomodar um jardim, pátio ou ambiente de resort. Cortinas automáticas na entrada proporcionam privacidade quando necessário, enquanto as dimensões personalizáveis permitem que o layout se adapte ao terreno disponível e aos equipamentos selecionados.
O J1 pode ser planejado para alongamento, ioga, equipamentos cardiovasculares compactos, treinamento pessoal ou atividades similares que não exigem uma grande área para pesos livres. Sua potência nominal de 5 kW permite um planejamento elétrico preliminar. A carga final conectada ainda precisa incluir o sistema de climatização (HVAC) e quaisquer equipamentos de ginástica elétricos.
O orçamento deve definir o layout interno, o sistema de piso, o escopo do controle climático, os espelhos, o controle de acesso, a localização dos equipamentos, as responsabilidades de instalação, os termos da garantia e o suporte de peças de reposição. A confirmação por escrito garante que a configuração final esteja alinhada com o modelo operacional e as condições locais do local.
Prepare uma solicitação de cotação eficaz.
Um pedido de cotação detalhado fornece a cada fabricante de ginásios modulares A precificação utiliza os mesmos critérios. Inclua o local de instalação, a capacidade de usuários esperada, as dimensões do local, o cronograma de equipamentos, a voltagem local, as condições climáticas, fotografias do local, acesso por guindaste, porto de destino e data de entrega prevista.
Solicite ao fornecedor que devolva:
- Dimensões internas e de entrada claras
- Um layout de equipamentos em escala
- Suposições sobre o piso e escopo elétrico
- Dimensões da embalagem e detalhes de içamento
- Responsabilidades e exclusões de instalação
- Cobertura da garantia e recomendações de peças de reposição
Alterações na entrada, nos vidros, nas dimensões gerais ou nos sistemas internos podem afetar o preço, o tempo de produção, o tamanho da embalagem e o transporte. Esses efeitos precisam constar na cotação revisada.
Para uma análise documental mais abrangente, consulte a Sunlit Tec. lista de verificação de conformidade para habitação modular Inclui desenhos, dados de utilidades, informações de embalagem e arquivos de entrega.
Conclusão
A cápsula de ginástica Agrega valor quando resolve um problema específico de espaço ou operação e é especificado de acordo com o uso pretendido. A unidade selecionada precisa ser adequada aos equipamentos, clima, infraestrutura, rota de entrega e demanda esperada.
Para uso privado em espaços compactos de fitness, o modelo J1 oferece um ponto de partida prático. Projetos com equipamentos mais pesados, maior capacidade ou requisitos de serviço mais abrangentes podem exigir uma abordagem de construção diferente. As decisões finais devem ser registradas nos desenhos aprovados, no orçamento e na tabela de responsabilidades.
A localização do projeto, as dimensões do local, o cronograma de equipamentos, o porto de destino e a data de entrega prevista são suficientes para iniciar uma análise técnica. Envie esses detalhes através do Página de contato da Sunlit Tec Para solicitar um layout personalizado, uma renderização e um orçamento comercial.
FAQ
P1: Qual o tamanho ideal de ginásio modular para um hotel ou resort?
A: O tamanho depende do uso previsto, do tipo de equipamento, da área de circulação, da acessibilidade e do modelo de reserva. Uma academia compacta geralmente é planejada para uso individual ou para um número limitado de usos simultâneos, enquanto o treinamento em grupo e várias máquinas de musculação exigem um espaço maior.
Q2: Que equipamentos cabem dentro de uma cabine de ginásio compacta?
A: As opções mais comuns incluem tapetes de ioga, equipamentos de alongamento, bicicletas ergométricas compactas, aparelhos de cardio leves e pequenos sistemas de resistência. Verifique cada item em relação às dimensões internas, largura da entrada, espaço livre para operação e espaço para manutenção.
P3: Quais custos podem ser excluídos de um orçamento para um ginásio modular?
A: Exclusões comuns incluem fundações, frete, taxas portuárias, descarregamento, serviços de guindaste, ligações de serviços públicos, licenças, equipamentos de ginástica, instalação local e inspeção. Compare orçamentos utilizando o mesmo escopo de entrega e instalação.
Q4: Quanto tempo leva um projeto de academia modular?
A: O prazo depende da análise técnica, aprovação do projeto, personalização, produção, envio, preparação do local, içamento, conexão e inspeção local. O fornecedor deve fornecer marcos específicos do projeto, em vez de um prazo de entrega padrão.
Q5: Um ginásio modular pode ser personalizado para diferentes equipamentos e climas?
A: As dimensões, o layout, os sistemas elétricos, os vidros, os recursos de privacidade e os requisitos de climatização podem ser adaptados. Projetos personalizados podem afetar o preço, o tempo de produção, o tamanho do transporte e a instalação, portanto, as alterações devem ser confirmadas antes do orçamento final.