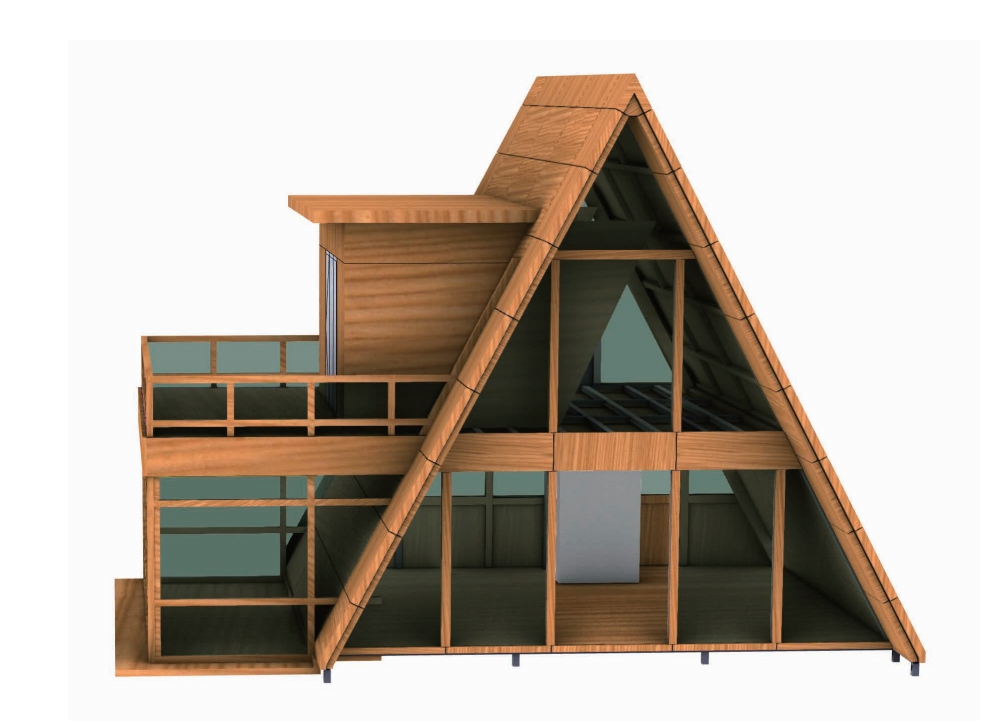
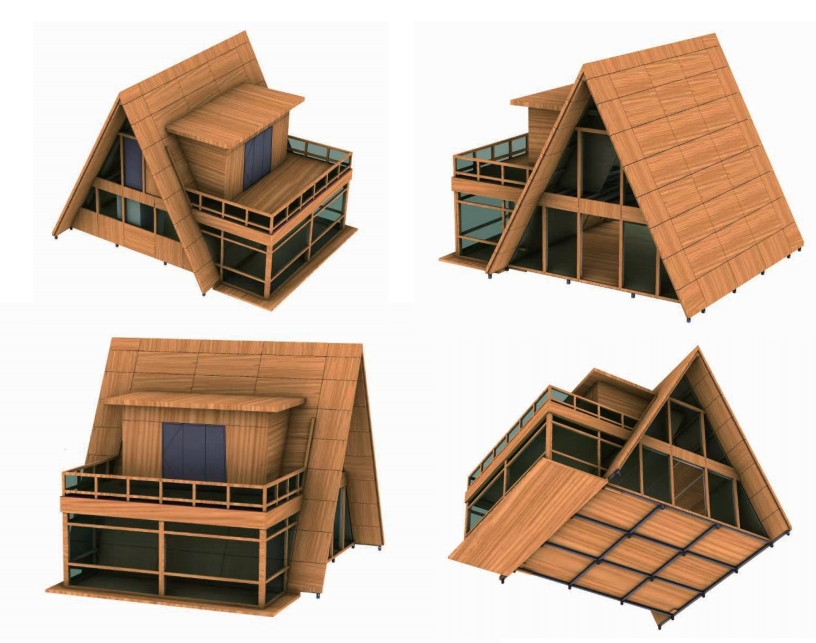
A-Frame Cabin S2-101

A-Frame Cabin S2-101

Category

Length (L): 8.3 M

Width (W): 7.2 M

Height (H): 6.905 M

Building area: 101 m²

Occupancy: 4-6 people

A-Frame Cabin S2-101

Category

Download sample

Argument

Bedrooms: 2-3

Bathroom: 1-2

Living Area: 1

Balcony: 1

Occupancy: 4-6 people

Area: 101 ㎡

L*W*H: 8.3M * 7.2M * 6.905M

Layer: 2

Description

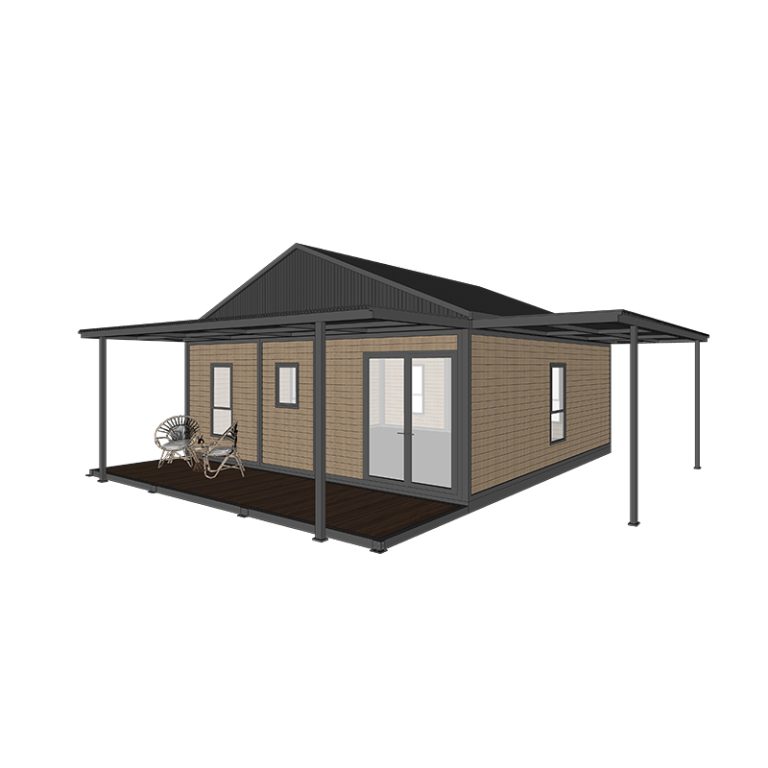
The S2-101 A-frame cabin features a warm wood-textured all-steel exterior and a spacious two-story layout, with a striking triangular silhouette and an upper-level balcony. The 101㎡ interior offers flexible multi-room configuration, combining open living spaces with private sleeping areas, ideal for family or group stays. The all-steel structure ensures durability and sound insulation, while large glass windows create a seamless connection with natural surroundings, making it perfect for high-end scenic resorts and boutique homestays.

Reasons for choosing Expandable House-Sunlit

Spacious two-story design: 101㎡ multi-level layout with flexible room configuration, suitable for 4-6 people.

All-steel durability: Sturdy wood-textured steel structure with excellent insulation and soundproofing.

Upper-level balcony: Elevated outdoor terrace enhances privacy and provides panoramic views.

Customizable span: Outer span size can be tailored to customer needs, adapting to different site conditions.

Nature integration: Large glass windows and warm wood finish blend modern comfort with scenic environments.

CONFIGURATION

Optional Products

FAQ

Qingdao SunlitTec Co., Ltd.

Related Products

T3
Learn More
T2
Learn More
T1
Learn More
B1
Learn More