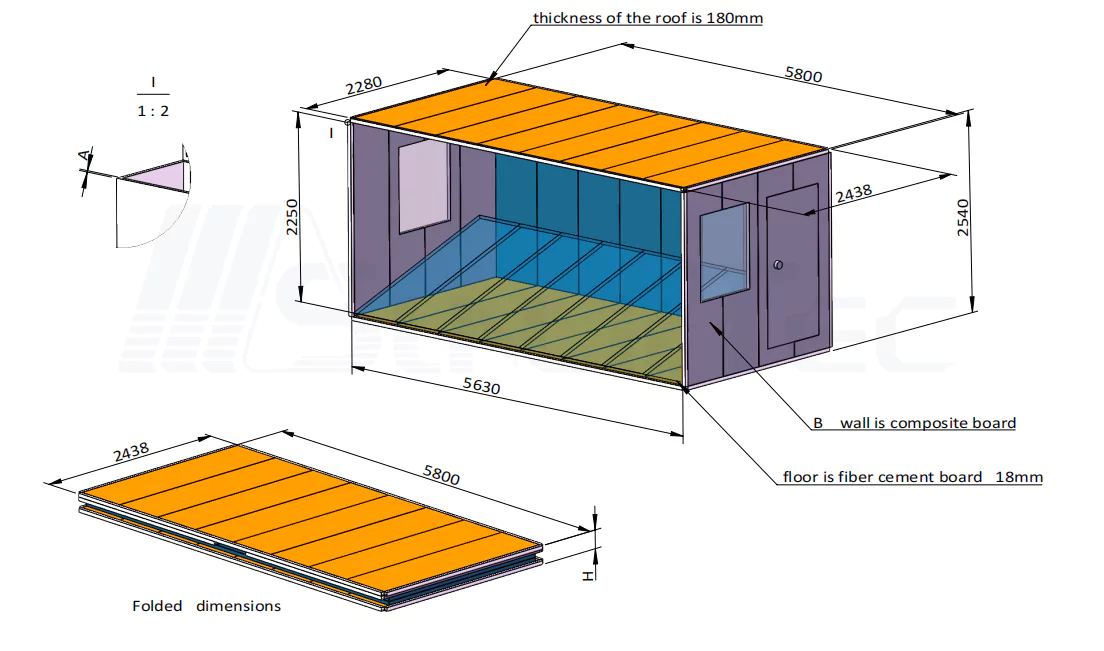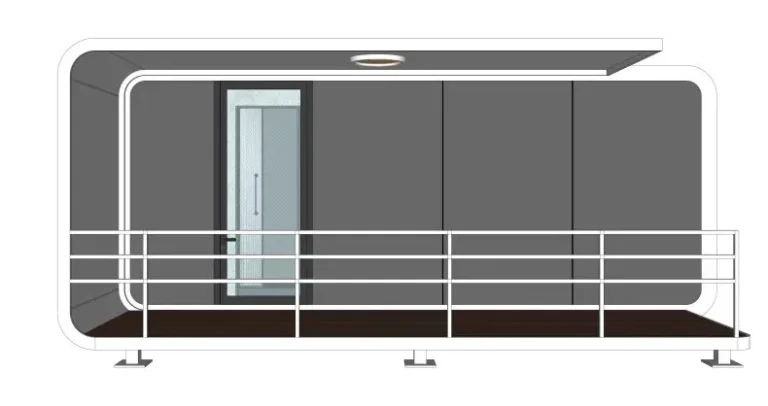
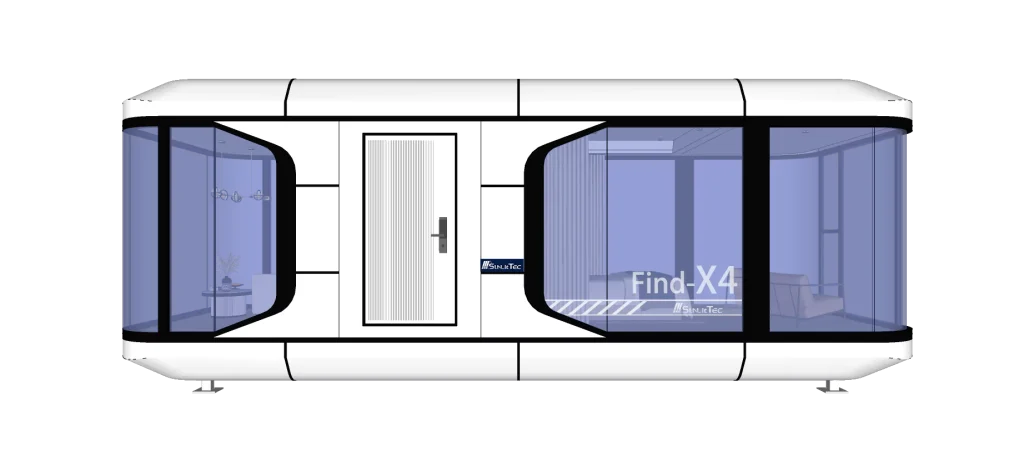
An enclosed balcony gives a space capsule house a different front room from an open balcony. On Sunlit Tec’s X4, the front is glazed and enclosed. The E6 description identifies a panoramic balcony alongside its landscape windows. For a resort reviewing those formats, the first decision is whether guests need a place outdoors or more of the room inside the enclosure.
The answer can be worked through on a furnished plan. That is also where an appealing exterior design starts to become a particular guest room, with chairs to move around and neighbours outside the window.
What would guests do there?
Start with a particular activity, such as sitting outside after breakfast. If that matters to the property, a glazed indoor seat is a different offer. It might be a welcome alternative; it shouldn’t be treated as the same experience simply because both face the view.
Sunlit Tec’s X4 closed-balcony capsule is described as a fully enclosed glazed design. Buyers considering that arrangement can review the furniture in the enclosed space together with the route through the room. There may be more than one way to use it.
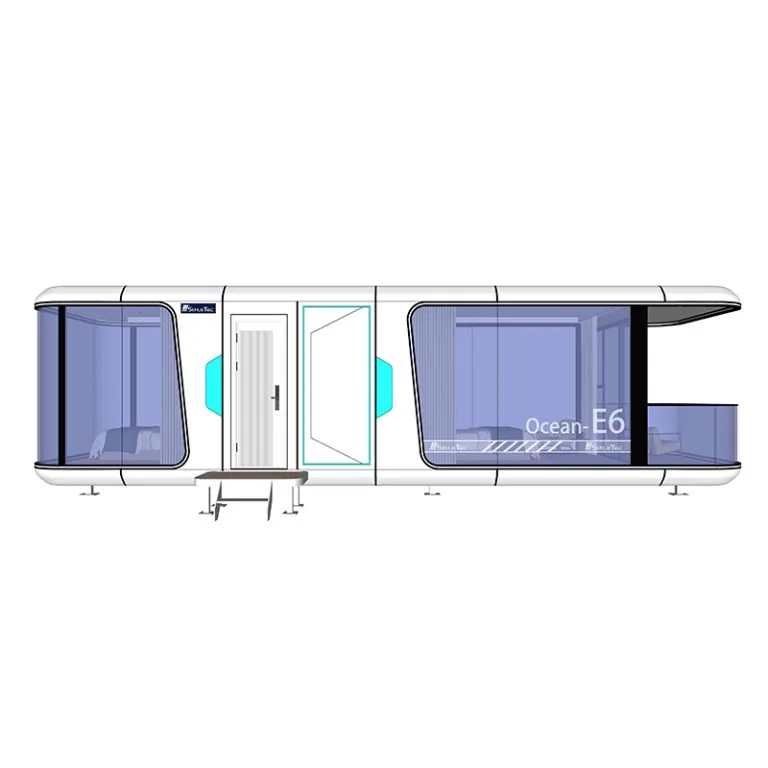
The E6 product description, by contrast, identifies landscape windows and a panoramic balcony. Having a view from inside and having a place outside are separate features to consider within the Sunlit Tec space capsule range.
Compare the space on the same basis
Two catalogue entries may list similar areas while giving the guest different places to sit. One provides outdoor space; the other keeps the front indoors. Mark that boundary before using area figures to rank the options.
For the open layout, mark the balcony door. For the enclosed layout, mark the glazing line and its connection to the interior. Add the intended furniture to both plans.
An enclosure can suit a brief that puts indoor activities first. For another property, the outdoor seat may be the reason to offer that room type at all. Neither preference is evidence of a higher achievable room rate. The resort team needs to make its own commercial assessment. The product discussion can help resolve the physical arrangement without presenting a general design preference as a forecast of bookings or revenue.
Where would the furniture go?
The balcony is empty in some product images, furnished in others. Neither picture settles the room plan. Check the door and route around an outdoor chair. Repeat the check at the indoor window seat. Furniture can fit and still leave an inconvenient route.
A different chair, table or position may resolve the issue. Record the preferred arrangement with the configuration being discussed.
The surroundings belong on the drawing
A product rendering may place the capsule in an open landscape. The actual plot may have a path near the window or another guest room opposite. Look at those positions from the proposed seat, and look back towards the seat from outside.
If privacy would require the glass to be covered during the main sitting hours, the layout needs another look. It may be possible to turn the cabin or move the seat. Screening is another matter to discuss for the configuration; it should not be assumed from an illustration.
Consider the times guests would use it
Check the proposed seat at breakfast and later in the day. Sunlight and movement around the room may change, even when the view remains the same. A path beside the cabin may be quiet early and busy when guests return. Mark that relationship before assigning a model to the plot.
For an open balcony, the hours when people want to sit outdoors are part of the choice. A project may be quite comfortable with a seat used mainly in the morning. Another may want the sitting area to serve a wider part of the day. There is no need to label either choice as better without knowing the local exposure and the intended stay. A rendering of a calm landscape doesn’t supply that information.
Behind glass, the sitting area remains indoors, but its position still matters. Shading and privacy decisions can affect the very outlook the room was meant to provide. Work through those issues with the furniture plan nearby. If a proposed solution changes the use of the seat, the team can revisit the position or model instead of discovering the compromise after the configuration has been agreed.
A glazed front needs its own specification review
The word “enclosed” doesn’t establish a thermal rating. The local climate and the direction of the glass affect that assessment. Discuss the actual glazing and proposed openings with the project designer, including how the sitting space would be shaded and ventilated.
This is a reason to ask for model-specific information, rather than assume that a closed balcony will always feel cooler or warmer. It isn’t a comparison of certified performance between Sunlit Tec models; no such test result is being claimed here.
Record the choice as a room requirement
Once the preferred use is clear, put it into the room brief. “An outdoor place for two guests to sit” communicates a different requirement from “an indoor sitting area facing the view”. The wording does not specify a final capacity or approve a layout, but it gives the product discussion something concrete to resolve.
A resort may also have more than one room concept. The plots do not have to lead to identical answers at the planning stage. A marked-up comparison can explain why another arrangement is under consideration, leaving the final model mix to be confirmed with the actual configurations.
For the next discussion, describe the activity the front space should support. A room sketch and a marked view direction are useful starting points for a capsule layout discussion with Sunlit Tec. Add the nearby paths or rooms if their positions are known. The front-space preference can stay open for discussion while those relationships are being checked.