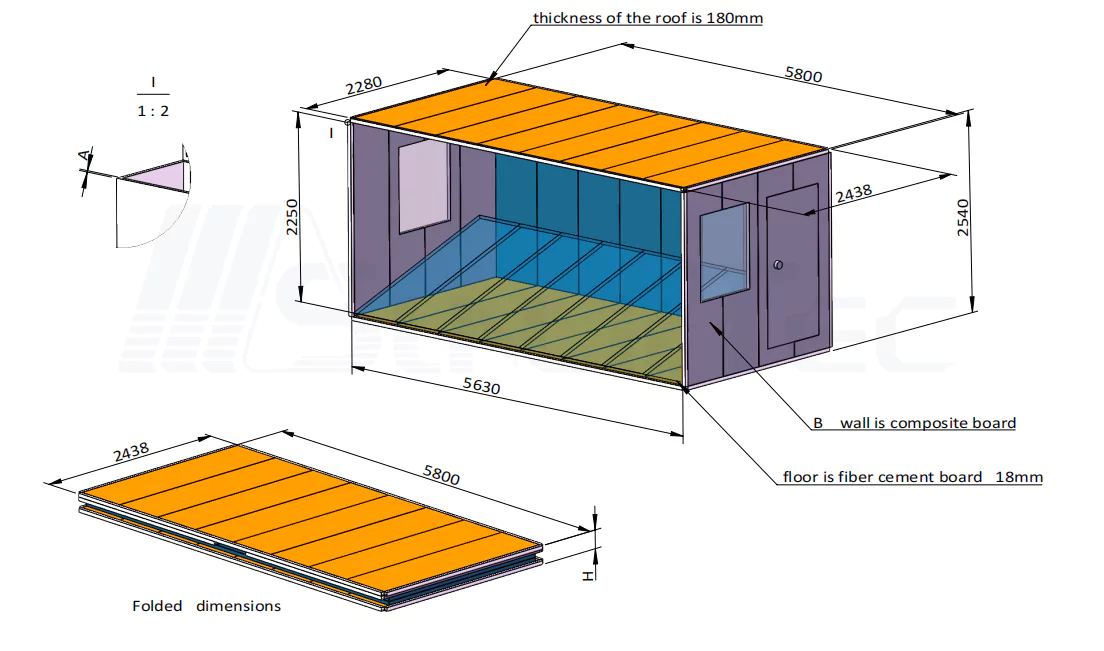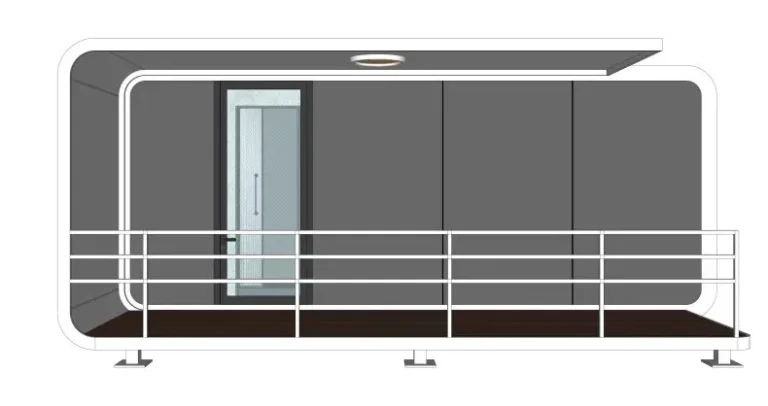
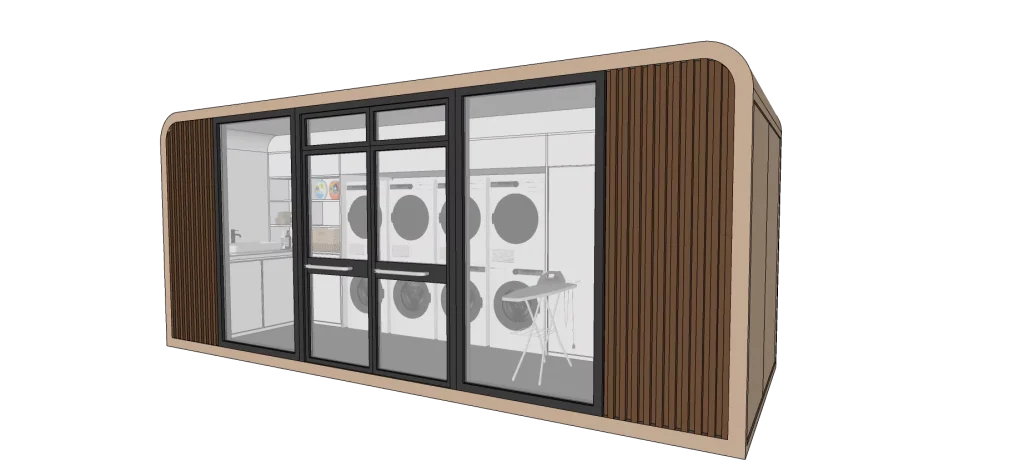
A washer fits against the wall. Its door opens, too. But with a basket on the floor and somebody unloading it, can the next person still get through? That is a useful test of a portable laundry room plan. The answer may change the position of a machine, or the number proposed for the cabin.
Sunlit Tec’s Wash Cabin brings laundry functions into an Apple Cabin format. Its interior can be discussed around the proposed washing and drying equipment, with room for other functions where the arrangement permits. The enquiry still needs to explain who will use it.
Begin with a load of laundry
Consider somebody arriving with a basket of clothes. They find an available machine, then need somewhere to put the basket while loading it. Later, the wet load comes out. Where does it go while the dryer is occupied?
If that load has nowhere to wait, the room has a problem that an additional machine position might make worse. Leave room for the pause between washing and drying. The drawing needs to account for clothes when they are out of the machines, too.
The user brief changes the problem. Guests washing personal clothes may arrive separately with small baskets. Staff working through property linen may handle loads quite differently. These are alternative uses to discuss, not a claim that a particular cabin can accommodate either workload.
Describe the busy period, not just the daily total
A staff room may be empty until a shift ends, then receive several loads close together. Guest loads may arrive at different times, so the available floor space is used in another pattern.
For a planning example, let two wash cycles finish together while the dryer is occupied. Both users now have a wet load to put somewhere. If the folding counter is the only available surface, it will have to serve two purposes. The operator may accept that arrangement, organise the work differently, or decide that another waiting position belongs in the plan.
Write the routine beside the machine list. Who uses the room, when do they arrive, and where does a load sit between machines? Those notes help the layout discussion without pretending to measure the cabin’s output.
Machine dimensions are only the beginning
The appliance list needs model references. A cabinet outline won’t show the required rear clearance, connection positions or full door swing. Those details come from the installation instructions for the equipment actually proposed.
Stacking can save floor space. It also raises the loading position and the controls. Check that arrangement with the expected users before fixing the equipment on the drawing. A smaller footprint does not settle the decision.
Use the selected appliance instructions and local requirements for clearances.
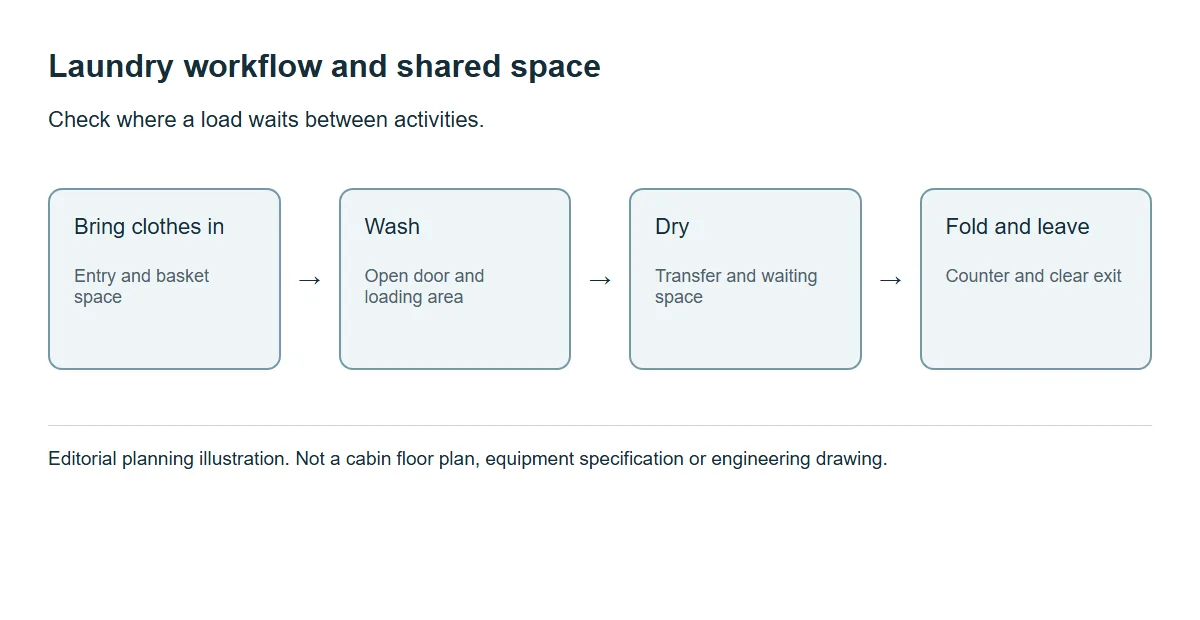
Look at the busiest part of the room
An entrance-side counter is worth testing with two users on the drawing: one folding a load, the other coming through the door. The drawing should show the basket and the appliance door in use. The floor may look clear on the drawing even though that activity would block it.
The last spare corner may be tempting for a cupboard. Before filling it, check whether a person carrying a basket needs that corner to turn. Detergent storage and empty baskets still need positions, but the cupboard is not automatically the priority. The useful question is which items must be inside and which can be kept elsewhere.
Sunlit Tec’s public facilities collection provides the broader product context. For the Wash Cabin, the layout discussion can stay focused on the proposed equipment and the space left for its users.
Give replacement access a place on the drawing
A machine can have enough room to work and still be difficult to get through the entrance. Draw the installation route beside the route used by people carrying laundry. A counter, door or cupboard may narrow one of them.
The team may need an assembly sequence or a clear delivery route. Record that decision before the machine arrives. A fitted interior image does not show how the quoted equipment will reach its position. The supply arrangement should settle that point.
Connections introduce another kind of access. If the proposed arrangement places equipment against a wall, can the installer reach the connections in the way required by the equipment instructions? An access panel may also affect where storage can go. The machine supplier and local installer need to review those details while the drawing can still change.
Trace the connections before settling the plan
The dryer may fit neatly on one wall while its required exhaust route is awkward from that position. The washer position has a similar dependency on its water and drain arrangements. Keeping those details open while the equipment is being selected leaves room to adjust the plan. Once the service routes are fixed, the same change could involve additional local work.
Keep the equipment instructions beside the cabin drawing for this check. The equipment supplier and local installation team need to check the proposed support and connections against those instructions.
Keep the next drawing tied to the equipment list
Once an appliance changes, revisit more than its rectangle. Door swings, connection positions and installation requirements can affect adjacent furniture. Put the equipment reference and revision date on the drawing.
For an initial review, note the users, busy periods, proposed appliances and activities outside them. A marked-up sketch can show the open points for the next specialist review.
The proposed use and appliance references give a starting point for a laundry cabin discussion with Sunlit Tec. If the machine list is still open, say which tasks the room needs to handle. That leaves room to work through the layout before a machine count becomes an expectation.