For developers buying modular homes in 2026, the question is no longer whether a building can be produced offsite. The real issue is whether the full delivery model still works once design approval, freight, site access, local labor, utilities, and installation enter the project.
Across major housing markets, offsite construction and modular construction are moving closer to mainstream planning as labor constraints and demand for more predictable delivery remain active concerns. Factory-built housing also sits within the broader shift toward industrialized construction, where more work moves into controlled production before the building reaches site.
Terminology and regulatory classifications vary by market; this article uses factory-built housing as a broad project-delivery term.
For international developers, contractors, and distributors, prefab homes only create value when product format, logistics, and site conditions line up. Sunlit Tec supplies prefabricated and modular space systems, making project fit more important than any single headline feature.
Why Delivery Risk Matters More Than Factory Speed
Factory production time is easy to compare during an RFQ, but it is only one part of the schedule. What matters to a developer is when the building can actually be put into use. A realistic project lead time begins with approved drawings and continues through production, shipping, site preparation, installation, utility connection, and handover. Even a fast production schedule will not recover time lost to unfinished foundations, customs delays, or limited site access.
Labor and Schedule Dependencies
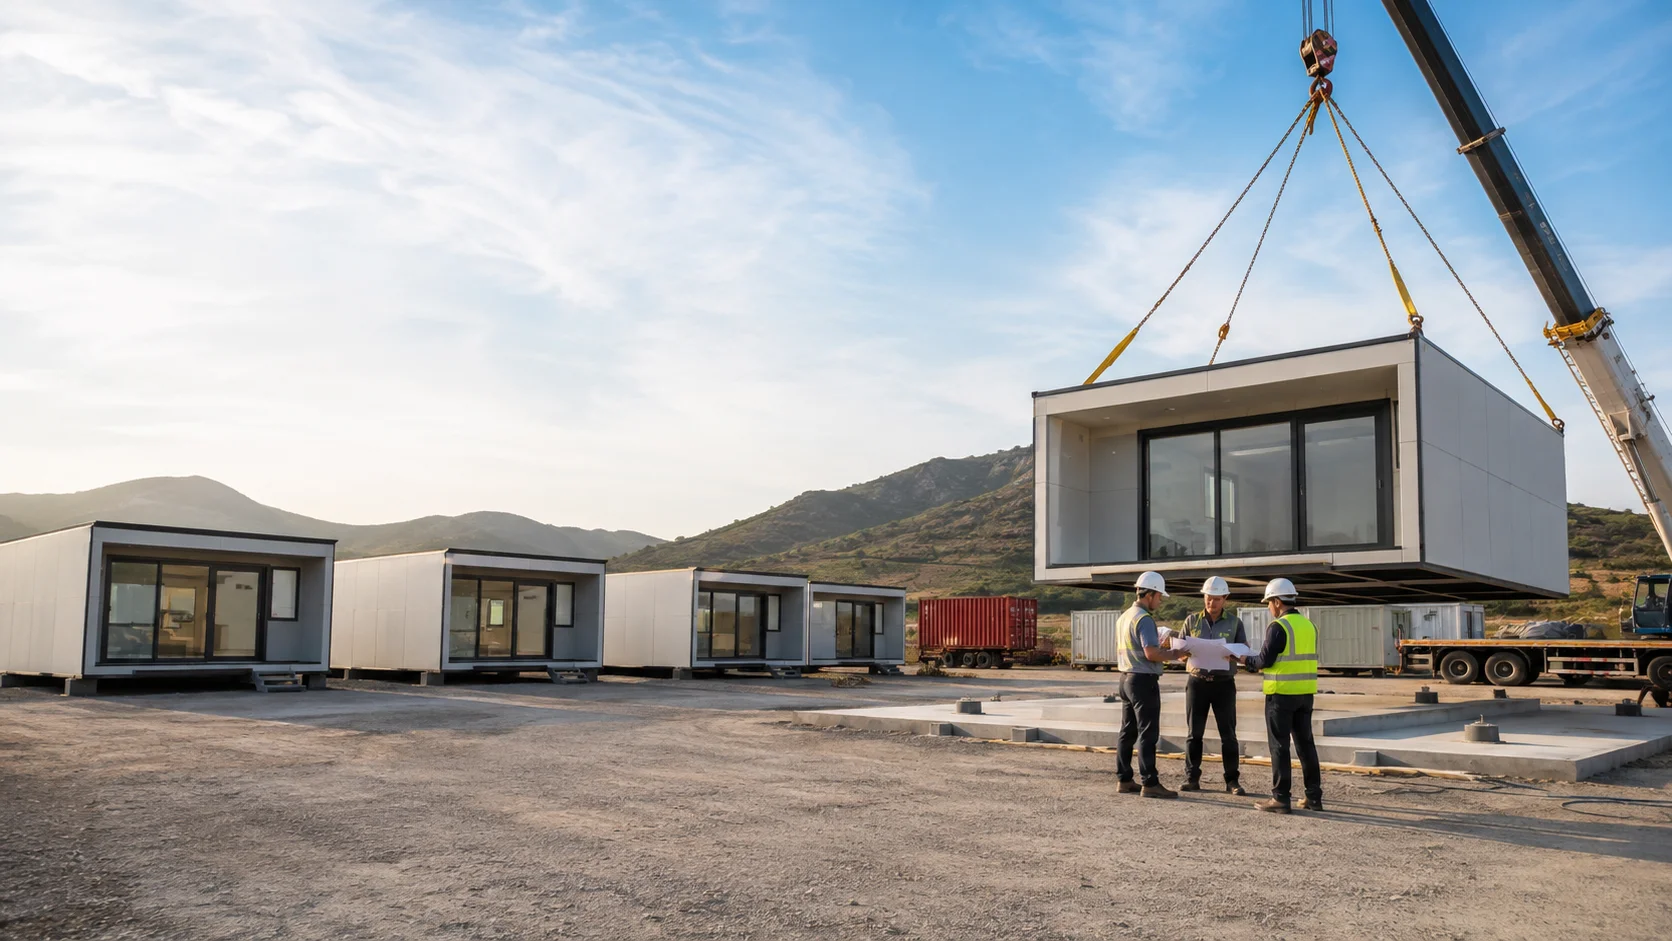
Traditional site construction often depends on several trades working one after another. With modular construction, more of that work can take place in the factory while foundations, drainage, access roads, and utilities are prepared on site.
That overlap can be useful for staff housing, hospitality, rental, and phased developments, especially when opening dates matter. The benefit, however, depends on the site team keeping pace with factory production. If local preparation falls behind, the time saved in manufacturing can quickly disappear.
Measure Lead Time From Design Freeze to Handover
When comparing offers from a modular home manufacturer, look beyond the manufacturing period. A workable timeline answers practical questions: When are drawings frozen? When does production start? When is inspection complete? What must be finished locally before the units arrive?
For overseas modular homes, last-mile transport, lifting equipment, foundations, and utility preparation can affect the schedule as much as factory speed. The useful date is not “factory completion.” It is the point when the building can enter service.
How Factory-Built Modular Homes Change Project Delivery
Factory-built projects move more decisions forward and more production away from the site. That can improve control on multi-unit projects, but it leaves less room for casual design changes once manufacturing begins.
Parallel Production and Site Preparation
While prefab homes are in production, the site team can work on foundations, roads, drainage, and utility interfaces. That overlap is one reason offsite construction attracts developers with firm opening dates.
The trade-off is design discipline. Moving a bathroom or window after production begins can affect drawings, MEP routes, site connections, and packing. Major interfaces are best settled before the factory schedule is locked.
Standardization Without Over-Customizing
Customization makes sense when it addresses climate, local standards, operations, branding, or end-user needs. It becomes expensive when every unit turns into a separate engineering exercise.
Standardized floor plans, services points, opening locations, and finishing materials make it simpler to cost and reproduce subsequent units. Modifications to electricity, insulation, bathrooms, glazing, or finishes specific to a particular market may be made upon a stable base design.
Where the Factory-Built Delivery Model Works Best
Factory-built prefab homes tend to fit projects with repeated units, phased expansion, constrained local labor, remote sites, or a firm deployment date. Transport can change the answer: narrow roads, height restrictions, steep grades, or limited lifting space can make an otherwise suitable unit impractical.
Sunlit Tec’s foldable and expandable prefab house systems are therefore better evaluated against destination, quantity, installation method, and intended use rather than floor area alone.
What B2B Buyers Need to Compare Before Ordering Prefab Homes
Once the project fits a factory-built approach, procurement becomes a total-cost exercise. A useful RFQ gives each prefab house manufacturer the same project assumptions, so freight, site work, and installation are compared on equal terms.
Landed Cost and Shipping Density
For an international prefab project, the factory invoice is only part of the total cost. A more useful comparison starts with landed cost, including:
- Product and project-specific customization
- Export packing and freight
- Unloading or lifting
- Foundation and ground preparation
- On-site assembly and utility connections
- Local inspection or approval work
Shipping density deserves its own calculation. On a multi-unit order, one or two extra units per container can change container quantity, freight allocation, delivery sequencing, and unloading requirements. A cheaper FOB quotation can lose its advantage once poor shipping efficiency reaches the project budget.
Technical Specifications, Utility Interfaces, and Necessary Features
Technical comparisons begin with structural requirements, insulation, glazing, electricity, plumbing, HVAC, drainage, and access for maintenance. Large windows, better interiors, and strange layouts might be good for hospitality but do not contribute much to workforce housing.
There is no universal “best” specification for modular homes; the practical one matches climate, use, transport conditions, service expectations, and budget.
Once those specifications are agreed, purchasing risk shifts from product selection to execution.
From Design Approval to Site Handover: What Buyers Need to Confirm
A suitable building system still depends on supplier execution. Once drawings are approved, the buyer needs clarity on pre-shipment checks, packing, local installation scope, and after-sales responsibilities.
Quality Checks, Installation Scope, and After-Sales
Pre-shipment checks need to match the actual order: quantities, key dimensions, finishes, utility interfaces, and packing information. If foundations, lifting, assembly, or utility connections belong to the local contractor, the relevant drawings and interface data need to arrive early.
For a deeper document review, Sunlit Tec’s 2026 modular housing compliance checklist can support the purchasing process without turning this article into a compliance guide.
Warranty and after-sales arrangements are easier to manage when agreed before shipment. Consistent drawings and records also make repeat orders easier to reproduce.
How Sunlit Tec Fits Repeatable Overseas Projects
Sunlit Tec’s foldable and expandable systems are relevant where transport efficiency and repeatable deployment affect project economics. Quantity, usable area, access, local requirements, and site work still shape the final choice.
A Logistics Example: X-Type Folding Box F9
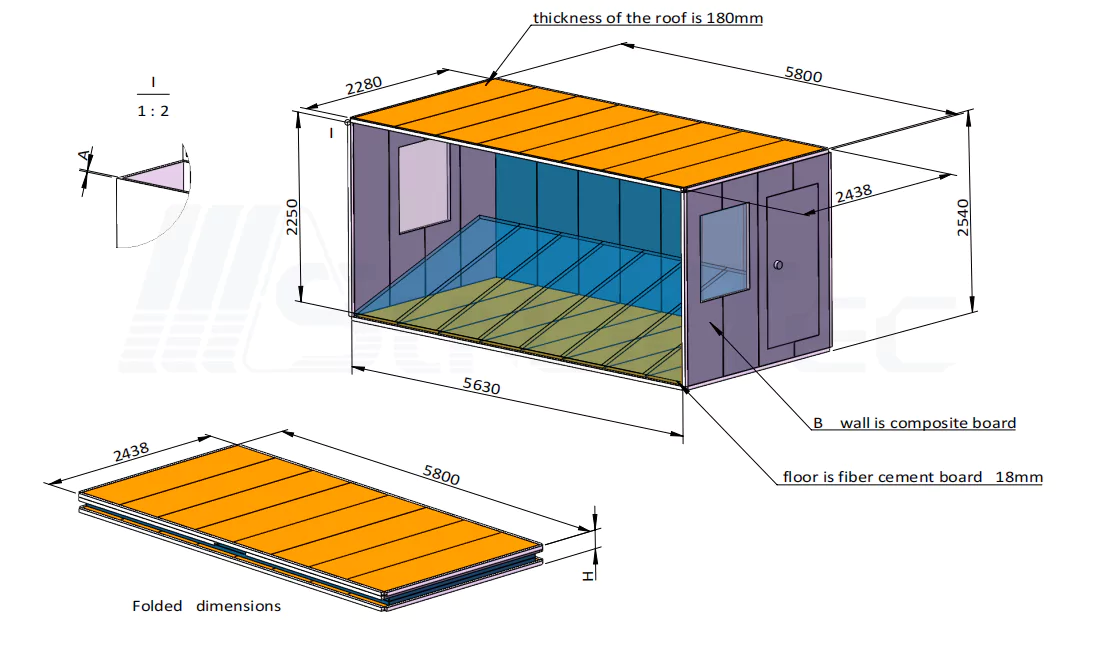
The X-Type Folding Box F9 has a listed building area of 14.3 m² and is presented for staff dormitories, offices, and street-side shops. One 40HQ container can carry 6–8 sets.
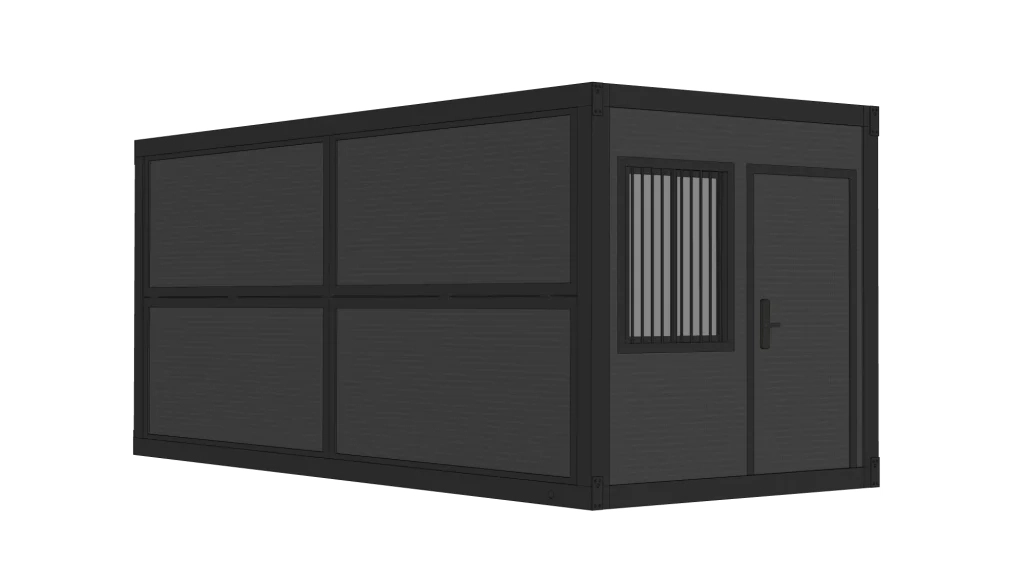
For a multi-unit order, that loading range becomes a working input for the logistics budget. An order of 48 F9 units would equal roughly six to eight 40HQ containers in simple loading terms, before final packing and route conditions are confirmed. That gives procurement an early basis for freight and unloading planning.
The same model may be less suitable where access, usable-space needs, or technical requirements point to another configuration. A modular home manufacturer needs the project brief before a model recommendation has much value.
Conclusion
The strongest case for factory-built housing is not that every prefab project is automatically cheaper or faster. The advantage appears when design, production, shipping, site preparation, installation, and repeat orders can be planned as one delivery system.
For developers comparing modular homes and prefab homes, project lead time, landed cost, shipping density, technical fit, site readiness, installation scope, and supplier follow-through all influence the result.
If you are planning a multi-unit, phased, or overseas development, contact Sunlit Tec with the destination, quantity, intended use, preferred layout, site conditions, and target schedule. A complete project brief makes it easier to identify a suitable configuration and prepare a quotation around the actual delivery requirements.
FAQ
Q1: How do B2B buyers compare modular home quotations?
A: Compare offers against the same quantity, destination, technical specification, Incoterm or shipping basis, and installation scope. A lower unit price can still be the more expensive offer if freight or site work is excluded.
Q2: How long do prefab homes take from order to installation?
A: Design confirmation, production, inspection, shipping, customs, site preparation, unloading, installation, and utility work all affect total project lead time.
Q3: What affects the total cost of prefab homes for a B2B project?
A: Configuration, customization, packing, freight, container utilization, foundations, lifting, installation, utilities, and local approval work can change the final cost. For overseas projects, landed cost is more useful than FOB price alone.
Q4: When does a foldable prefab house make sense for an overseas project?
A: Foldable prefab homes can be practical when shipping density, repeated units, and efficient deployment matter. Access, unloading space, technical requirements, foundations, and intended use still need to fit the product format.
Q5: What information does a modular home manufacturer need before quoting?
A: A useful project brief includes destination, quantity, intended use, floor plan, technical requirements, site access, utility conditions, customization, and target delivery date.