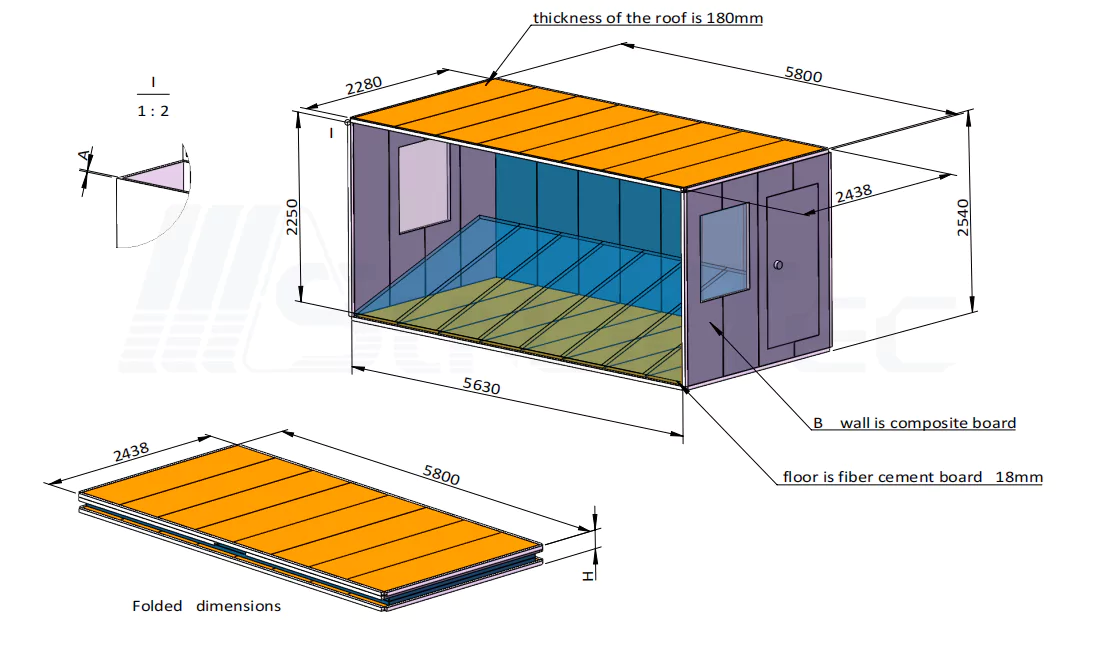
Modular housing orders often move fast on paper, then slow down at the document stage. A missing packing list, unclear electrical load, or vague fire-safety file can hold up a container house project longer than production itself. In 2026, B2B buyers are checking more than price and delivery time. They need proof that each unit fits the site, market, and end use.
That is especially true for hospitality cabins, container cafes, mobile offices, worker accommodation, and public-use units—project types where Sunlit Tec’s modular housing solutions are commonly considered.
This checklist focuses on the documents and product details buyers usually need before confirming modular housing, container house, or prefab homes orders.
Why Compliance Is a Bigger Buying Factor in 2026
Fast Delivery Still Depends on Paperwork
Fast installation is one reason modular housing keeps gaining attention. A container cafe may need to open before a local event. A campsite may need cabins ready before peak season. A contractor may need worker housing before the next site phase starts.
The problem is rarely the idea. It is usually the file package. Local teams may ask for structural drawings, fire-safety details, drainage points, electrical load, and product dimensions. Import teams may request certificates, packing lists, model data, and sometimes loading photos before shipment. These items should be checked before deposit payment, not when the cargo is already waiting.
ESG Is Moving Into Procurement Files
ESG is no longer a loose marketing label in modular housing procurement. In many 2026 tenders, ESG questions appear beside price, warranty, and delivery time. Buyers may ask for material records, insulation details, energy-related specifications, reusable structure information, and after-sales responsibility.
For prefab homes, container house projects, and capsule cabins, the practical point is simple: the product should be documented well enough for review, daily use, and long-term maintenance.
Documents to Check Before Ordering Modular Housing
Supplier and Product Records
A useful compliance file should match the actual model, quantity, target country, and project use. Generic certificates help, but they cannot replace project-specific drawings or technical files.
| File Type | What to Check | Why It Matters |
| Supplier records | Company details, export experience, quality process | Screens supplier reliability |
| Product documents | Certificates, dimensions, weight, model data | Supports import and project review |
| Technical files | Structure, materials, MEP layout, fire-safety details | Helps site engineers prepare |
| Delivery support | Packing list, installation guide, warranty terms | Reduces handover problems |
For international buyers, response speed also tells a lot. A supplier that can send drawings, packing data, and warranty terms without a week-long email chain usually makes the project easier to manage.
Structural, Fire Safety, and MEP Details
A modular housing order needs more than exterior renderings. Buyers should review frame information, wall systems, flooring, waterproofing, insulation, glass type, and connection points.
MEP details deserve early attention. For a container house cafe, drainage and equipment load are not small details. For staff housing, safe wiring, ventilation, and bathroom layout can decide whether the unit works in daily use. For hospitality cabins, air-conditioning load, indoor materials, privacy, and maintenance access can affect guest reviews.
Customization also needs written proof. A changed window, bathroom position, balcony, or door size may affect packing, installation, and local review. Custom design is useful only when it is backed by drawings.
Product-Specific Checks for Sunlit Tec Projects
Container House for Shops, Cafes, and Site Housing
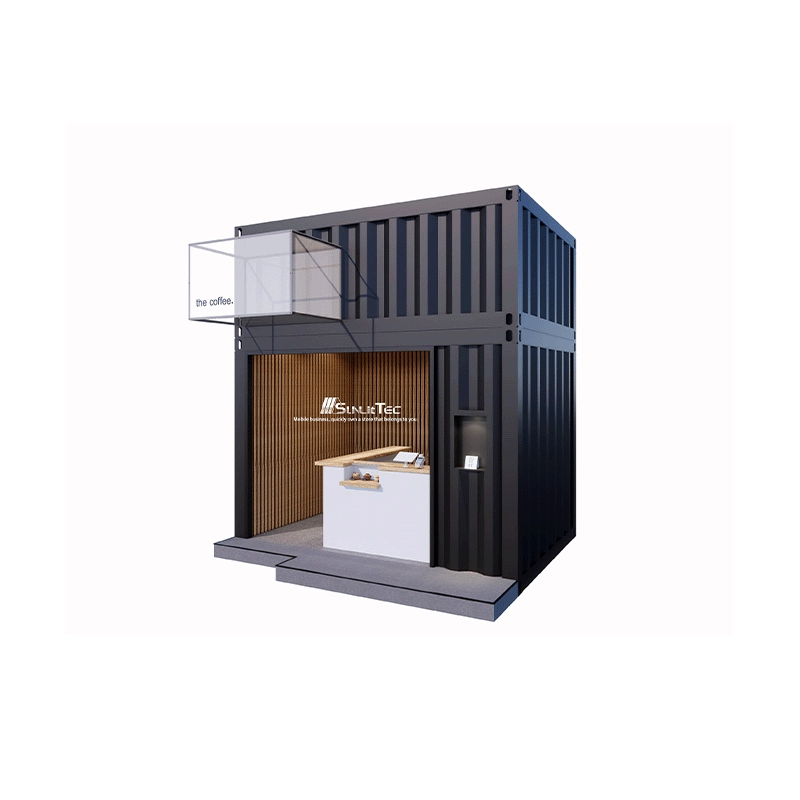
Sunlit Tec container house products include customized container stores, customized homestays, double-storey models, balcony units, and modular container layouts. These units can support shops, cafes, offices, accommodation, and mixed-use commercial projects.
The checklist should follow the real use case. A pop-up store needs access, power layout, display windows, and fast setup. A cafe needs drainage, ventilation, service flow, and equipment load planning. A double-storey container house needs foundation planning, stairs, railing safety, and local height review.
Key checks include:
- Transport dimensions and unloading access
- Foundation or ground preparation plan
- Fire-resistant material information
- Electrical and plumbing layout
- Custom drawings before production
For buyers comparing prefab homes with container house models, the approval file should match the final use, not the catalog category.
Space Capsule and Apple Capsule for Hospitality Projects
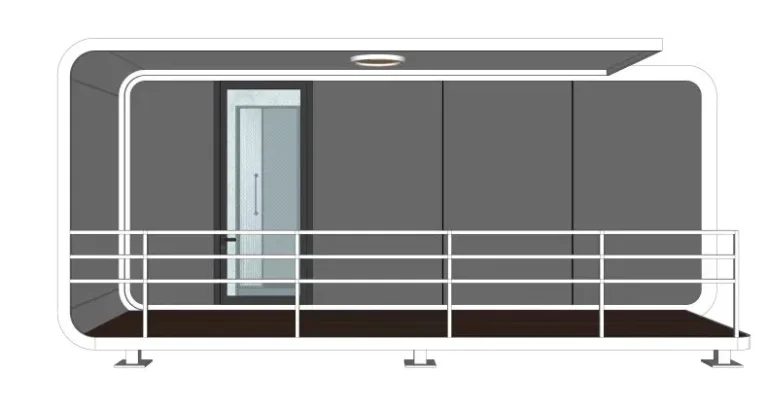
Sunlit Tec Space Capsule units fit compact accommodation, outdoor stays, camping areas, roadside rest points, and scenic commercial sites. Apple Capsule cabins are also used for quiet workspaces, compact living, garden offices, gyms, and small hospitality projects.
For these units, comfort and utility details matter early. Large glass areas, compact interiors, air-conditioning, bathroom options, and power systems should be checked before layout confirmation. For island resorts or remote sites, unloading access should be reviewed before confirming the unit size. It is a small detail until the truck reaches a narrow road.
Useful checks include:
- Power consumption and electrical connection
- Ventilation and air-conditioning setup
- Glass performance and daylight control
- Bathroom module and drainage needs
- Indoor material list and replacement parts
Board House and Public Project Uses
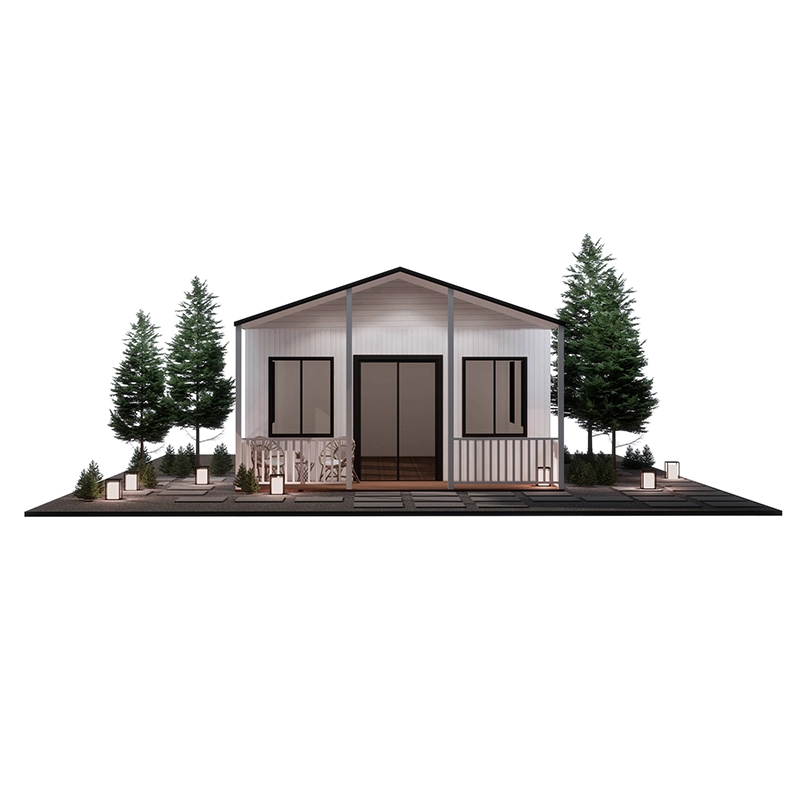
Board houses and public project units are often selected for quick assembly and practical site use. They may serve as temporary offices, service rooms, public facilities, site support spaces, or community-use cabins.
The review should focus on durability, assembly method, sanitation, accessibility, weather resistance, and maintenance. Public-use units may face stricter review than private cabins, even when the structure looks simple. Safe access, stable wiring, easy cleaning, and repair responsibility should be settled early.
How B2B Buyers Can Reduce Project Risk
Match the Checklist to the Use Case
The same modular housing product can carry different risks in different projects. A shop needs storefront planning and customer flow. Accommodation needs privacy, bathrooms, ventilation, and maintenance access. A capsule cabin for a campsite needs comfort, lifting access, and utility connection planning.
A product name alone is not enough. The use case decides the checklist.
Confirm Customization, Packing, and After-Sales Support
Sunlit Tec supports customized modular housing solutions and OEM/ODM project needs. For B2B buyers, customization should be tied to drawings, product specifications, material choices, production records, and delivery files.
Before ordering, procurement teams should confirm:
- Target country and local review needs
- Quantity and project schedule
- Layout and interior function
- Packing and shipping method
- Installation support and warranty terms
Before shipment, final inspection records, loading photos, packing lists, and spare-part details are worth checking.
Conclusion
A strong modular housing project starts with the right questions before production. Compliance documents, structural files, fire-safety details, MEP layouts, packing data, ESG-related records, and after-sales terms should be checked early. Container house projects need careful review of layout, foundation, utilities, and commercial use. Space Capsule and Apple Capsule cabins need closer attention to power, ventilation, glass, guest comfort, and maintenance. Prefab homes and public project units require clear site planning and practical support documents.
Sunlit Tec provides modular housing solutions for commercial spaces, hospitality cabins, mobile offices, compact living, worker accommodation, and public project applications. Procurement teams preparing a new project can contact Sunlit Tec to send them the target country, site use, quantity, layout needs, and required compliance documents for a more accurate proposal before production begins.
FAQ
Q1: What files are usually needed before placing a modular housing order?
A: Drawings, certificates, material lists, electrical data, plumbing layout, packing details, warranty terms, and installation guidance are commonly requested.
Q2: Can one container house model be used for different projects?
A: Yes, but shops, cafes, offices, and housing projects need different layouts, utilities, access plans, and approval checks.
Q3: What should buyers confirm before importing prefab homes?
A: Confirm dimensions, weight, packing method, destination rules, electrical compatibility, unloading access, foundation needs, and required certificates.
Q4: When should customization details be finalized?
A: Custom layout, doors, windows, bathrooms, colors, and interior functions should be confirmed before production drawings are approved.
Q5: What information helps Sunlit Tec quote more accurately?
A: Target country, project use, quantity, preferred model, layout needs, site conditions, required documents, and delivery timeline.