Choosing between a space capsule and an Apple Cabin starts with the project brief. In the space capsule vs Apple Cabin decision, space capsules generally suit larger enclosed accommodation for two people or a small family. Apple Cabins cover a wider compact range: efficient guest rooms, double-layer layouts, expandable formats, gyms, and silent work cabins. The right choice depends on usable area, occupancy, road access, electrical supply, installation scope, and maintenance. This guide helps developers, resort operators, contractors, and distributors compare both Sunlit Tec product families and prepare a quote request.
Start With the Commercial Use Case
A commercial project should define the guest, worker, or customer journey before it chooses a shell. A resort may need a private room; a remote site may value a compact footprint; a park operator may need accommodation plus work or fitness units. These are different jobs, even when every unit is called a cabin.
Use the following questions to set the boundary of the comparison:
- What is the peak number of occupants in one unit, and will the unit be used overnight or during the day?
- What minimum usable area is needed for beds, bathroom equipment, storage, circulation, or equipment?
- Will units arrive as complete modules, or will some work be finished locally?
- Can the site accept the selected length, width, height, weight, lifting method, and delivery route?
- Which electrical, plumbing, drainage, ventilation, and data interfaces must be agreed before production?
How the Two Product Families Differ
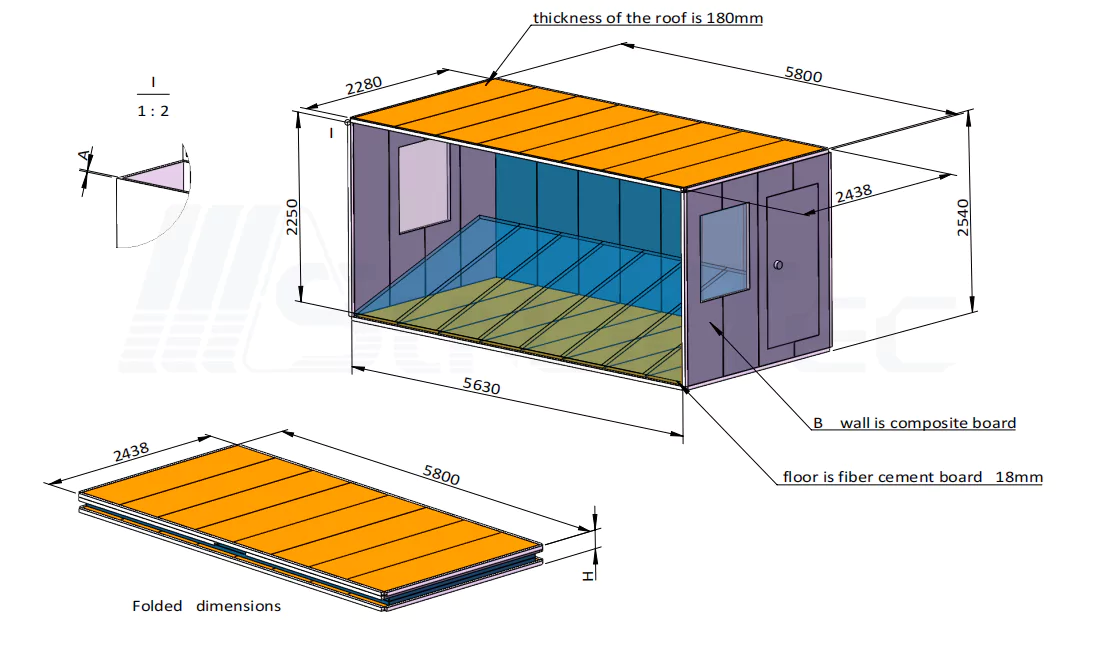
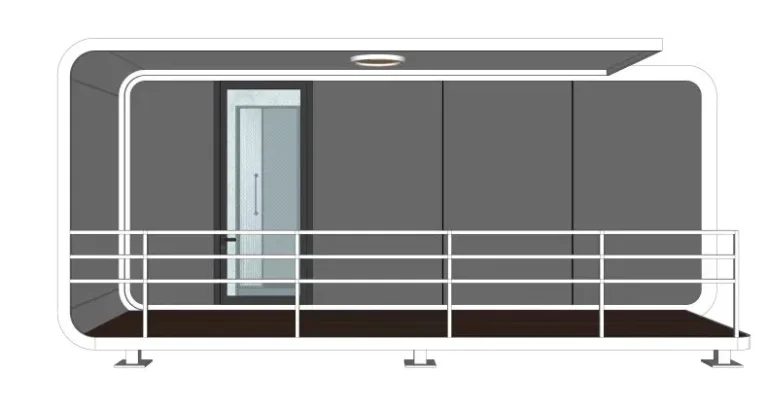
Sunlit Tec’s Products page presents the space capsule range under groups such as TANK, OCEAN, and FIND, with models sized around 18 to 38 square meters. The Apple Cabin range includes compact P-series cabins, double-layer and expandable models, and purpose-oriented J-series units. The published dimensions and capacities below support early comparison and can be confirmed against the current project drawing during quotation.
| Decision point | Space capsule examples | Apple Cabin examples |
|---|---|---|
| Typical listed area | D3: 18 m²; E1/E3: 28 m²; E2/E6/X7: 38 m² | P0: 6.5 m²; P3: 13 m²; P7: 25.8 m²; L1: 26 m² across two floors |
| Listed occupancy | D3, E1, E3: 2 people; E2, E6, X7: 2-4 people | P3 and P7: 2 people; other models are described by format or application |
| Representative envelope | E1/E3: 8.5 x 3.3 x 3.2 m; E2/E6/X7: 11.5 x 3.3 x 3.2 m | P3: 5.85 x 2.25 x 2.48 m; P7: 11.5 x 2.25 x 2.48 m; L2 expands to 3.91 m inner width |
| Listed total power | E1/E2: 8 kW; E3/E6/X7: 10 kW | P3/P7: 12 kW; L1: 10 kW; J1: 5 kW; J2: 2 kW |
| Best initial fit | Larger enclosed accommodation or hospitality units | Compact accommodation, stacked/expandable layouts, gyms, or quiet work rooms |
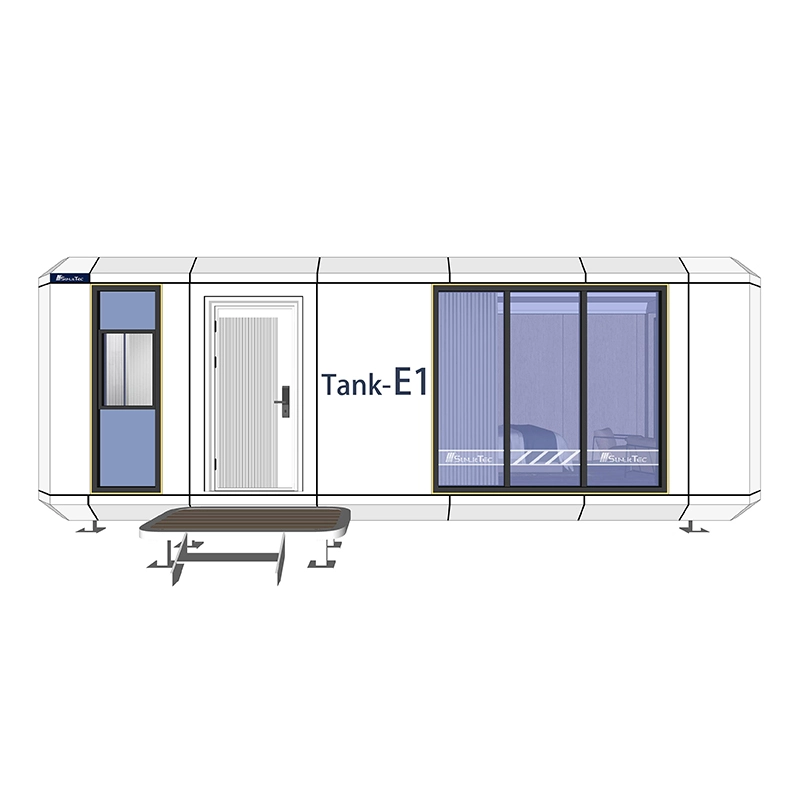
The comparison shows why area is only one selection factor. A wider space capsule can provide more interior room, and its published width and weight help the project team plan transport and lifting early. A P-series Apple Cabin may simplify planning for a narrower route, while an L-series or expandable model can increase usable area in stages. Sunlit Tec can confirm the current configuration and project drawing before the order is finalized.
Choose a Space Capsule When Enclosed Area and Guest Experience Lead
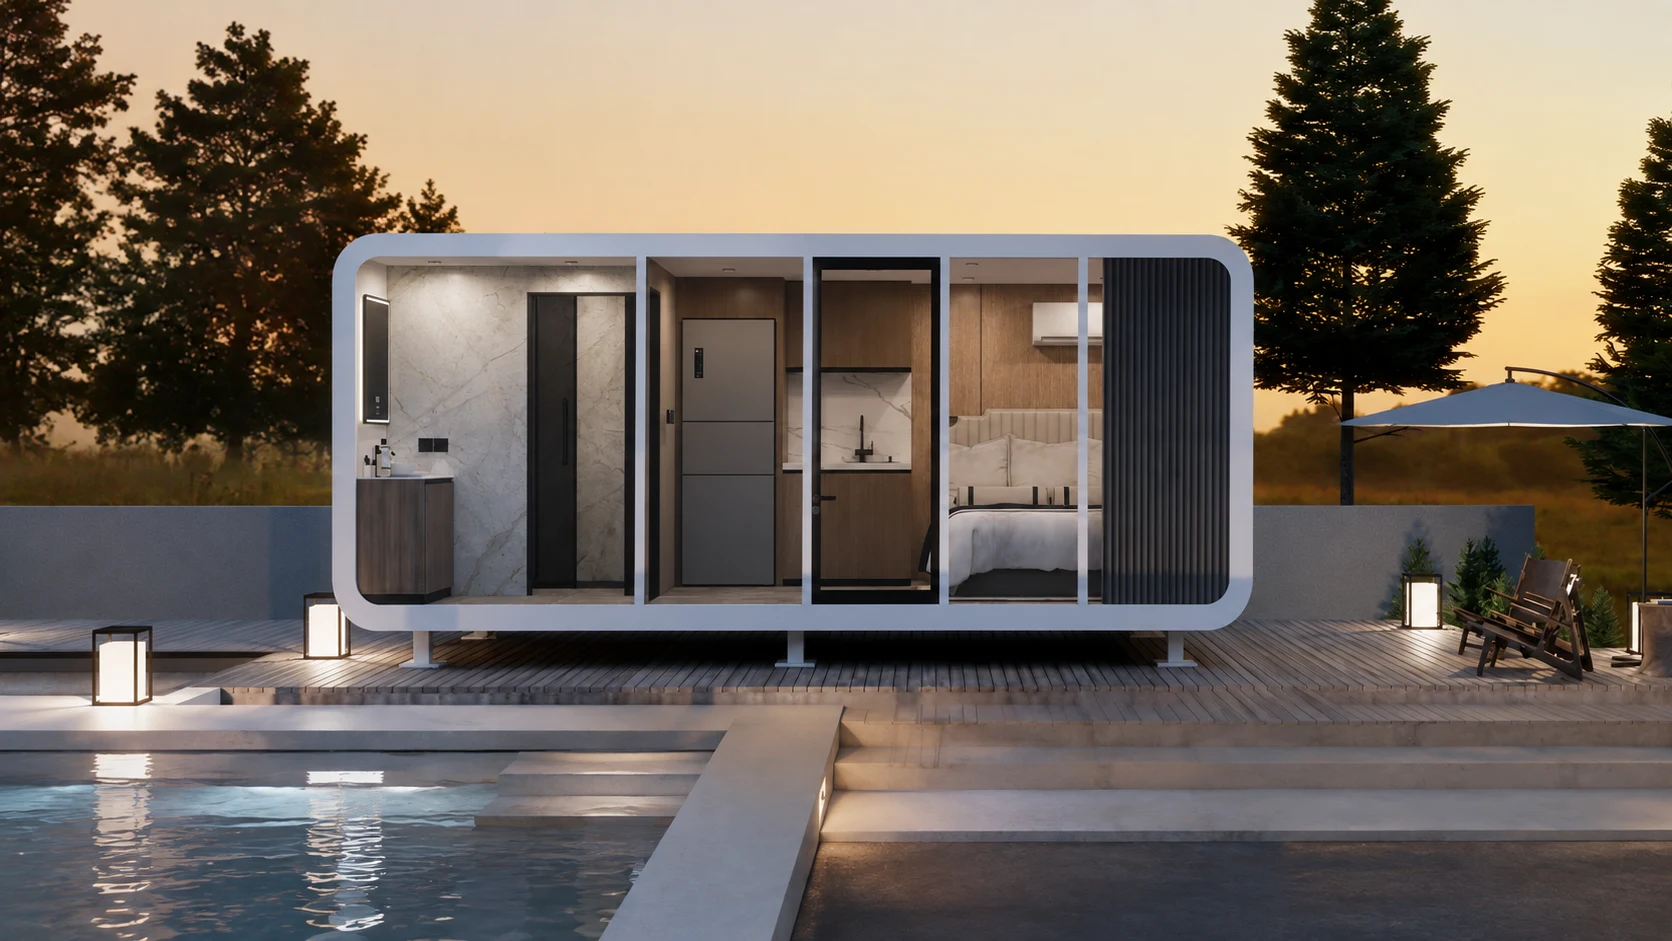
A space capsule is a strong starting point when each unit must function as substantial accommodation rather than a small room. E1 and E3 are listed at 28 m² for two people, while E2, E6, and X7 are listed at 38 m² for two to four people. That scale can suit a private guest room, rental unit, or family-oriented cabin where circulation and in-room facilities need more room.
Select among models by the features that shape the site plan. A balcony model such as E6 can support an outdoor arrival or viewing concept when the layout includes appropriate circulation and service access. A fully enclosed model can support repeatable placement on a denser plot. The listed 8-10 kW total-power figures also help the project team coordinate electrical capacity early, especially when several units will operate together.
Choose an Apple Cabin When Footprint, Variety, or Expansion Leads
Apple Cabins are a better first comparison when the project needs several unit types or a smaller footprint. P0 is listed at 6.5 m², P3 at 13 m², and P7 at 25.8 m² for two people. L1 has 13 m² on each of two floors, while L2 changes from a 2.2-meter width when closed to a 3.91-meter inner width when expanded. These options suit phased layouts, mixed-use sites, or projects where transport width controls the design.
Purpose-Oriented Apple Cabin Options
The Apple Cabin range also supports dedicated commercial functions. Sunlit Tec lists J1 as a gym Apple Cabin with 7.8 m² building area and J2 as a 2.45 m² noise-reduction silent cabin. These purpose-oriented options can complement accommodation with fitness, work, or quiet-space functions. The project team can align ventilation, accessibility, acoustic expectations, and local review requirements with the intended use.
Compare Site, Utilities, and Delivery Before Price
Evaluate total project value alongside the purchase price by comparing the complete unit-to-site interface:
- Map the delivery route. Record gate widths, turning space, road limits, overhead obstructions, crane or forklift positions, and the distance from unloading to final placement.
- Freeze the site grid. Show foundations or support points, drainage falls, service corridors, fire access, guest paths, and maintenance clearance for every repeated unit.
- Confirm utilities. Match the proposed model’s listed power demand with local voltage and frequency, distribution capacity, earthing, water, wastewater, ventilation, and any data or smart-system requirement.
- Define the factory/local split. Identify what is integrated before shipment and what the local contractor supplies, installs, tests, or connects.
- Allow for operating changes. A resort may change room layouts, cleaning routes, or unit locations after the first season; plan records and service access so a repeat order does not become a redesign.
For international projects, request the model drawing, packing dimensions, net and shipping weight, lifting points, connection diagrams, and installation scope before approving a purchase order. Sunlit Tec’s official site presents the business as an OEM/ODM supplier serving overseas markets. Its product information can support coordination with the project’s local designers, authorities, and contractors. Use the Contact page to send the project brief.
Build an RFQ That Produces Comparable Offers
Send the same project assumptions to every supplier. A useful RFQ for a space capsule or Apple Cabin should state:
- Destination country, city, site type, access restrictions, and target installation date
- Quantity by model, intended use, peak occupants, and whether units will be repeated in phases
- Required area, room arrangement, bathroom and kitchen scope, openings, finishes, and climate conditions
- Local electrical values, plumbing and drainage connection points, HVAC expectations, fire and accessibility review path
- Incoterm or delivery boundary, unloading and lifting responsibility, installation labor, testing, commissioning, and handover documents
- Warranty scope, spare parts, operator manuals, drawing revisions, and the technical contact for future units
Ask the supplier to align the quotation with the selected model and project brief, including the supplied scope and handover package. This creates a consistent comparison between a 38 m² space capsule, a 25.8 m² Apple Cabin, and a compact P0, each of which serves a different space requirement. It also makes later configuration changes easier to review and approve.
A Practical Selection Rule for Sunlit Tec Projects
Use a space capsule as the lead option when the project prioritizes a larger enclosed accommodation area, two-to-four-person occupancy, or a distinctive hospitality unit. Use an Apple Cabin as the lead option when the project prioritizes a narrow footprint, mixed unit types, expandable or double-layer planning, or a dedicated gym or work function.
Then test the lead option against delivery route, lifting, local services, code review, and maintenance access. If both formats pass those checks, compare the lifecycle plan and repeatability rather than choosing from photographs alone.
Conclusion: Select the Format That Fits the Whole Site
The space capsule vs Apple Cabin choice is a project-fit decision. Space capsules offer larger listed accommodation formats, while Apple Cabins provide compact, double-layer, expandable, gym, and silent-room options. Decide from usable area, occupancy, route and lifting limits, utilities, local approval, and maintenance. Prepare those inputs before requesting a quote, then ask Sunlit Tec to confirm the current drawing, customization boundary, delivery assumptions, and installation responsibilities.
Frequently Asked Questions
Is a space capsule better than an Apple Cabin for a hotel?
A space capsule can be an excellent fit for a larger enclosed guest unit, while an Apple Cabin can support a compact or mixed-use layout. Compare occupancy, usable area, site access, utilities, local approval, and the operating plan to select the format that best supports the hotel concept.
Can Apple Cabins be used for purposes other than accommodation?
Yes, Sunlit Tec’s product listing includes application-specific J1 gym and J2 silent-cabin models, as well as compact, double-layer, and expandable formats. Confirm ventilation, fire, accessibility, acoustic, and equipment requirements for the actual use.
What should I send Sunlit Tec for a commercial quotation?
Send the destination, quantity by model, intended use, occupancy, required layout, utility values, access and lifting parameters, local installation split, target date, and required documents. Ask the quotation to state the included scope, packing method, and handover package.
How should the dimensions on the Products page be used?
Use them for early comparison and site planning. Before ordering, request the current drawing and confirm dimensions, weights, interfaces, customization, and destination requirements for the selected configuration.