تُحقق عملية تخصيص منازل Apple Capsule House أفضل النتائج عندما يبدأ المشروع بنموذج أساسي مُجرَّب، ثم تُضاف إليه تعديلات تُحسِّن الاستخدام المقصود. بالنسبة للمطورين، ومشغلي المنتجعات، والموزعين، والمقاولين التجاريين، حددوا عدد الأشخاص ومساحة الأرضية، واختاروا تصميم Apple Cabin، ثم نسقوا التصميم الداخلي، وخيارات الشرفة أو المظلة، والتشطيبات، والمرافق، والعلامة التجارية، ومتطلبات الوجهة.
صنلايت تيك تُقدّم الشركة كبائن مدمجة من سلسلة P، ونماذج أكبر بطول 11.5 متر، وكبائن مزدوجة الطبقات وقابلة للتوسيع بنظام الدفع والسحب، وشرفات، بالإضافة إلى كبائن مخصصة للصالات الرياضية وكبائن هادئة. كما يُمكن تخصيص حلولها المنزلية المتكاملة القياسية لتناسب سيناريوهات المشاريع المختلفة. يُحوّل هذا الدليل هذه الإمكانية إلى موجز مشروع للمصنعين الأصليين/مصممي المعدات الأصلية.
ماذا تعني التخصيصات في مشروع Apple Capsule؟
لا يقتصر التخصيص على اختيار تشطيب واحد، بل هو مجموعة من القرارات المدروسة التي تربط الوحدة بمستخدميها وموقعها ونموذج تشغيلها وعلامتها التجارية. قد يتطلب مشروع غرفة ضيوف شرفة وتصميمًا داخليًا متناسقًا. بينما قد يُعطي مشروع موقع عمل أو حديقة الأولوية للأبعاد المدمجة، وسهولة الحركة، ونقاط الاستخدام المتكررة. أما مشروع مركز لياقة بدنية أو مكان عمل هادئ، فقد يحتاج إلى نقطة انطلاق من سلسلة J مصممة خصيصًا لتطبيقه.
يفصل الموجز الفعال بين ثلاثة مستويات من اتخاذ القرار:
- النموذج الأساسي: الحجم أو المساحة أو الإشغال أو شكل التوسعة أو التطبيق الذي يمنح المشروع هندسته الأولية.
- تكوين المشروع: ترتيب الغرفة، والفتحات، والشرفة أو المظلة، والتشطيبات، ومواقع المعدات، وواجهات الخدمة التي تشكل الاستخدام اليومي.
- تنسيق الموقع والتسليم: الوجهة، الوصول، الرفع، الأساسات، المرافق، الأعمال المحلية، الرسومات، التعبئة، ومعلومات التسليم.
يُتيح التمييز بين هذه المستويات للمشتري مقارنة المنتجات المتشابهة. كما يُوفر لشركة Sunlit Tec مسارًا واضحًا من الفكرة الأولية إلى عرض سعر خاص بكل نموذج، دون تحويل كل وحدة إلى عملية تصميم منفصلة.
اختر نقطة البداية المناسبة لكبسولة أبل
إن مجموعة كبسولات التفاح من صن لايت تيك يغطي الجدول عدة بصمات وأنماط استخدام. ويلخص الأرقام الرئيسية للتخطيط الأولي للمشروع. تأكد من التكوين المحدد في رسم المشروع قبل الموافقة النهائية.
| نقطة البداية | تفاصيل النموذج الرئيسية | الدور النموذجي للمشروع |
|---|---|---|
| كوخ أبل P0 | 2.25 x 2.93 x 2.48 m; 6.5 m² | مكتب صغير، أو غرفة ضيوف، أو غرفة دعم حيث تكون المساحة هي الأولوية |
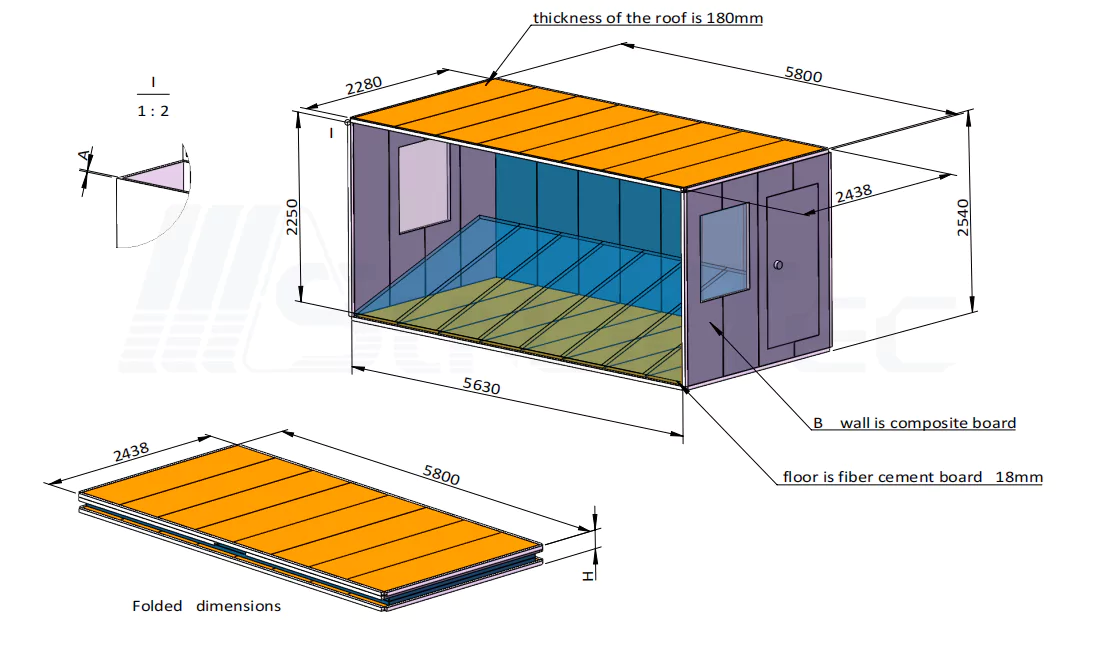
| كابينة أبل P1 / P3 | 5.85 × 2.25 × 2.48 متر؛ 13 متر مربع؛ شخصان؛ 12 كيلوواط | مكان إقامة صغير قابل للتكرار أو غرفة تجارية صغيرة |
| كابينة أبل P4 / P7 | 11.5 × 2.25 × 2.48 متر؛ 25.8 متر مربع؛ شخصان؛ 12 كيلوواط | غرفة ضيوف أكبر أو وحدة طويلة ذات مساحة داخلية قابلة للاستخدام أكبر |
| مقصورة أبل ذات طبقتين L1 | مساحة كل طابق 13 مترًا مربعًا؛ شخصان؛ 10 كيلوواط | المشاريع التي ترغب في التخطيط الرأسي ضمن مساحة صغيرة |
| كبائن قابلة للتوسيع L2 / L3 / L4 | طولها 5.8 متر؛ وعرضها عند الإغلاق 2.2 متر، وعرضها الداخلي عند الفتح 3.91 متر | المشاريع التي تستفيد من تصميم داخلي مرحلي أو قابل للتوسيع |
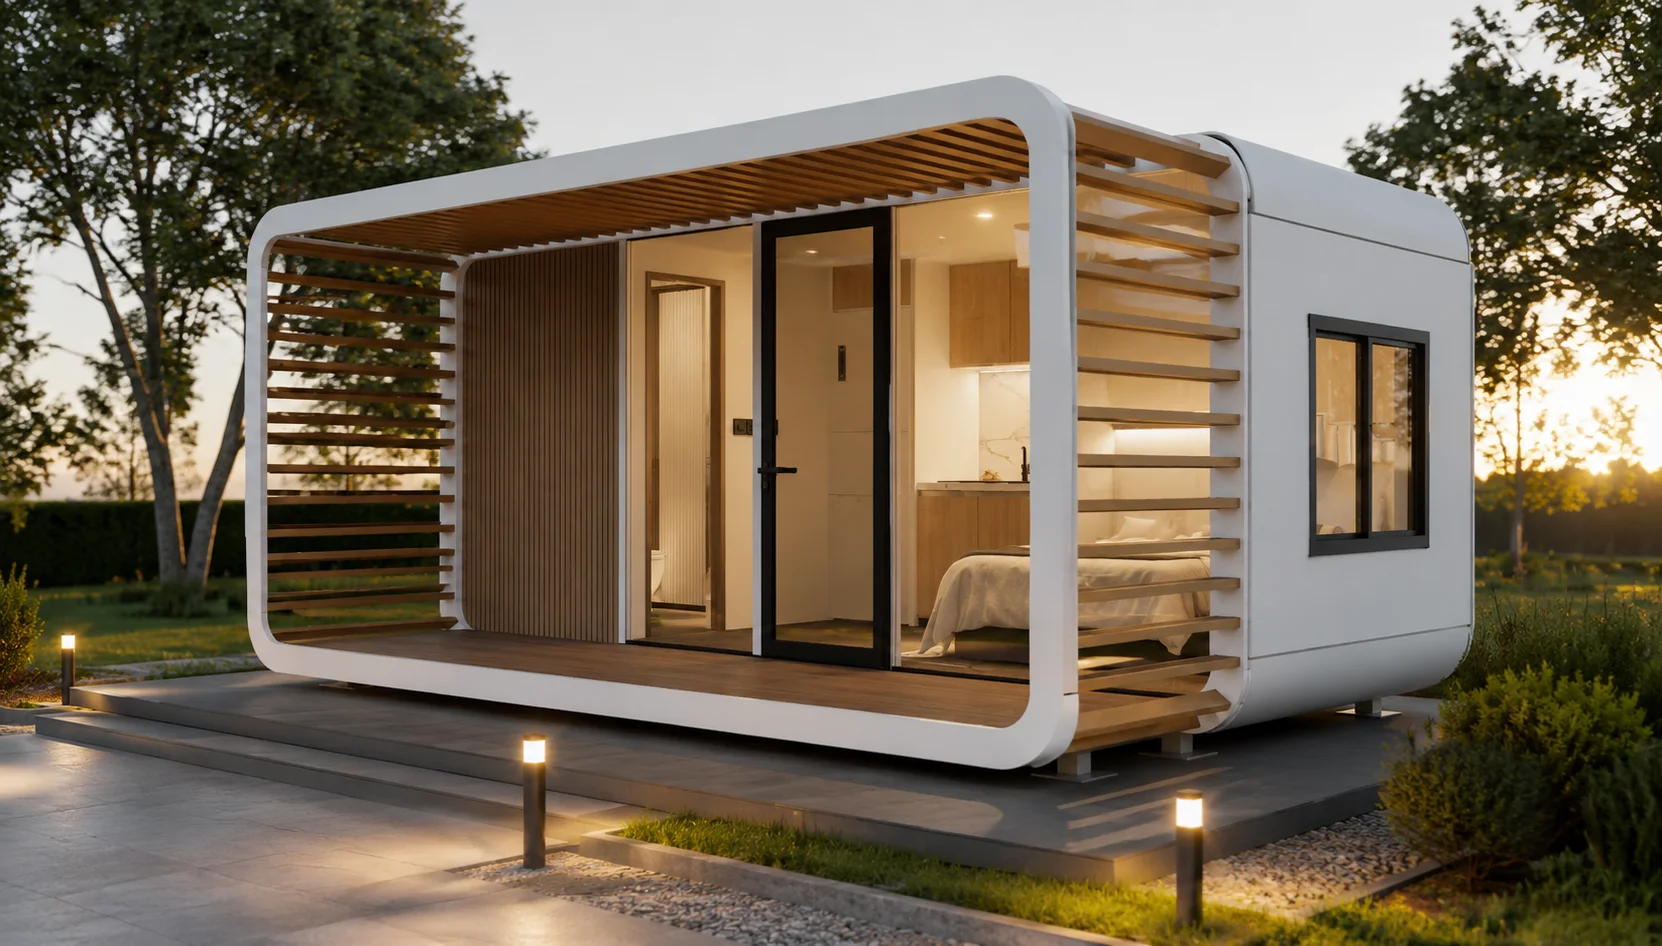
ينبغي أن يلبي النموذج الأولي احتياجات التشغيل قبل مناقشة خيارات الديكور. يمكن لوحدة من سلسلة P أن توفر أساسًا للغرف المتكررة، ويمكن لنموذج التراس أن يدعم مفهوم الوصول إلى الهواء الطلق، ويمكن لتوسيع سلسلة L أن يغير استخدام المساحة الداخلية، ويمكن لنماذج سلسلة J أن تضيف وظيفة مخصصة. يضمن هذا النهج القائم على النموذج أولاً أن يكون التخصيص هادفًا وقابلاً للتكرار.
خمس طبقات من تخصيص منزل كبسولة أبل
1. التصميم ورحلة المستخدم
ابدأ بتحديد الأنشطة التي تحدث داخل الوحدة: النوم، العمل، تغيير الملابس، ممارسة الرياضة، استقبال الضيوف، أو تخزين المعدات. حدد مسار الحركة الرئيسي، ومداخل الخدمات، ومناطق الأثاث، واتجاهات فتح الأبواب، والعلاقة بين المساحة الداخلية وأي شرفة. يُعدّ رسم تخطيطي بسيط بالأبعاد أكثر فائدة لفريق تصنيع المعدات الأصلية/تصميمها من لوحة الأفكار وحدها.
2. الهوية الخارجية والمساحة الخارجية
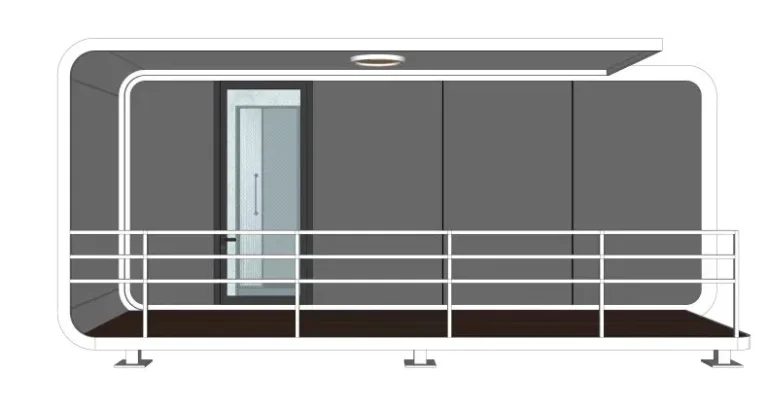
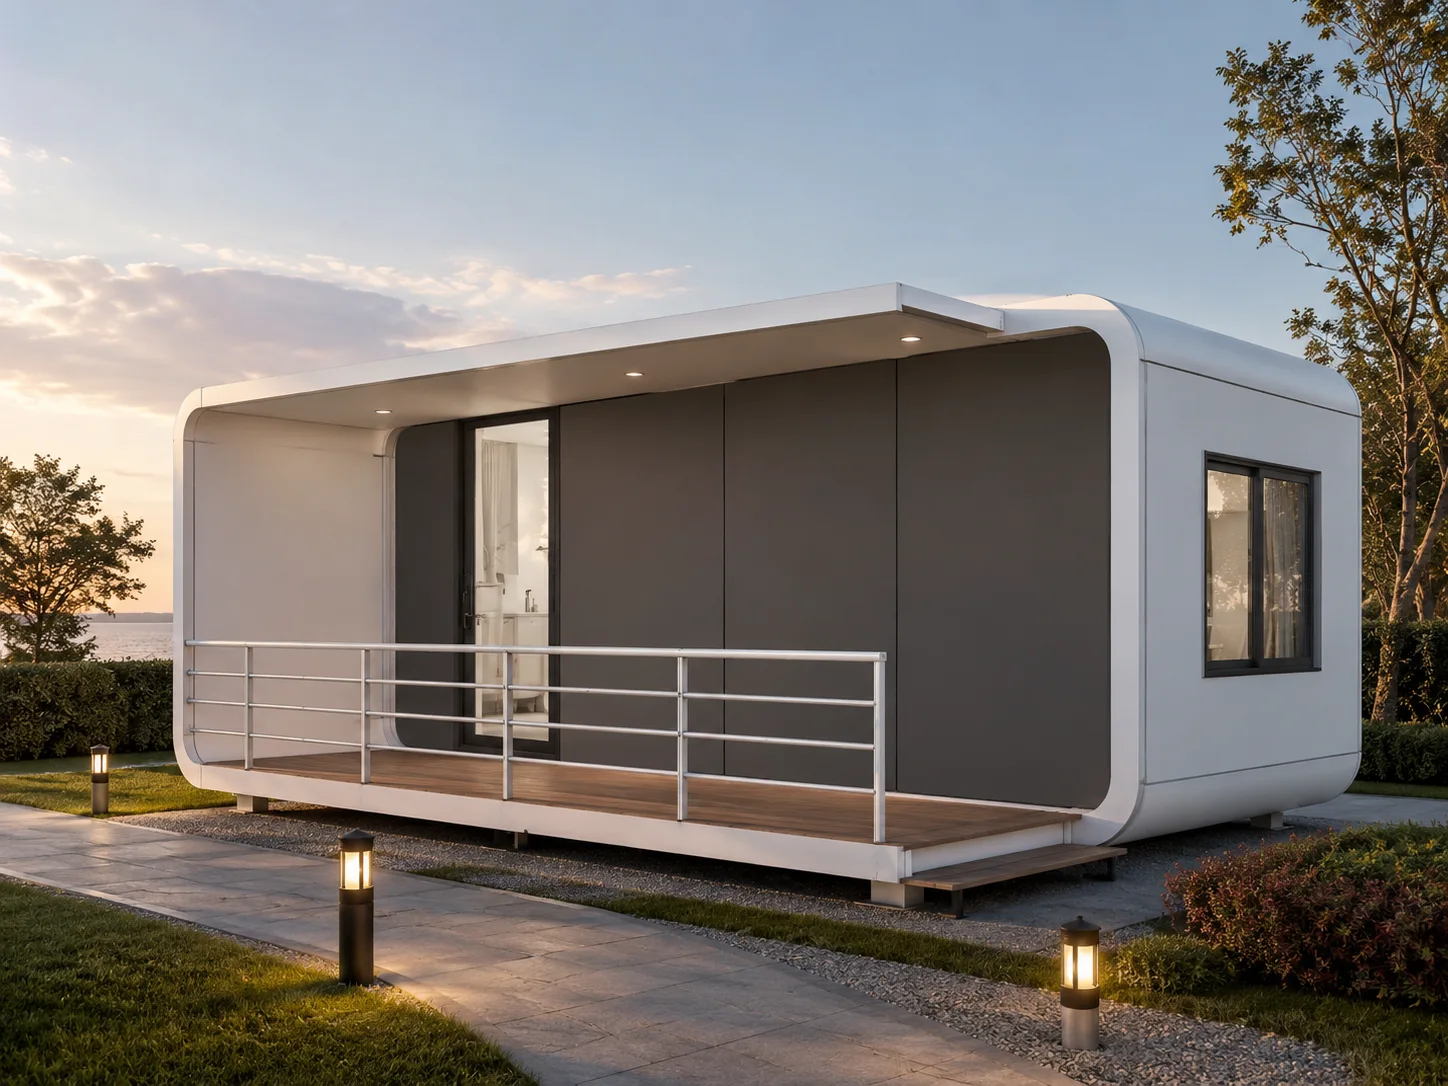
تُساهم أنواع الشرفات، والمظلات الجزئية، والجدران الكاملة، والألواح الخارجية في تشكيل تجربة الوصول والهوية البصرية للمشروع. حدد في موجز المشروع ما إذا كانت الشرفة مرفقًا للضيوف، أو منصة خدمات، أو واجهة تحمل علامة تجارية، ثم وضح عرضها، وإمكانية الوصول إليها، وترتيبات الحراسة أو الخصوصية، ومسار صيانتها.
3. مواقع الحزم والمعدات الداخلية
حدد التشطيبات ومواقع المعدات التي يجب أن تكون متسقة في جميع الوحدات. صنّف القرارات إلى عناصر أساسية، وعناصر مفضلة، وعناصر قابلة للتطوير مستقبلاً. على سبيل المثال، قد يُوحّد مُشغّل منتجع اتجاه الأسرة، ومواقع التخزين، ونقاط الإضاءة، وواجهات الحمامات، وإمكانية الوصول إلى أماكن التنظيف. وقد يُوحّد مشروع مكتب تجاري مواقع أسطح العمل، ومسارات البيانات، والمعالجة الصوتية، ومنافذ الطاقة. اطلب من المورّد تضمين هذه القرارات في الرسم وجدول المعدات.
4. الأدوات والوظائف المرتبطة بها
قبل تحديد تفاصيل الإنتاج، يجب تنسيق الأحمال الكهربائية والجهد والتردد، بالإضافة إلى المياه والصرف الصحي والتهوية والتدفئة أو التبريد، وأي متطلبات بيانات أخرى. تُطوّر شركة Sunlit Tec حلولاً متكاملة للمساحات تشمل تطبيقات المنازل الذكية والمجتمعات الذكية. تأكد من اختيار باقة الطاقة الذكية أو الشمسية المناسبة لطراز Apple Cabin والوجهة المُختارة، مع ضمان استمرارية الخدمات الأساسية للتشغيل والصيانة المستقبلية.
5. قابلية التكرار ومعايير العلامة التجارية
سجّل رمز النموذج، وجدول التشطيبات، وقائمة الأجهزة المعتمدة، ومراجعة الرسم، ومخطط واجهة المرافق. تتيح المواصفات الثابتة للمراحل اللاحقة التركيز على الكمية وترتيب الموقع بدلاً من إعادة النظر في كل قرار تصميمي.
سير عمل عملي للمصنعين الأصليين/مصممي التصميم الأصلي
تدعم شركة Sunlit Tec المشاريع في مجالات البحث والتطوير والإنتاج والتصميم والخدمات، ولديها خطوط إنتاج تشمل كبائن Apple والمساحات المتكاملة. ويمكن للمشتري الاستفادة من هذا التنوع من خلال عرض المشروع بتسلسل واضح.
- أرسل ملخص المشروع: الوجهة، والتطبيق، والكمية، والإشغال، والمنطقة المطلوبة، والنموذج المستهدف، وجدول التشغيل.
- اختر التنسيق الأساسي: سلسلة P، أو تنسيق أكبر بطول 11.5 متر، أو توسعة سلسلة L، أو نوع التراس، أو طراز سلسلة J الخاص بالتطبيق.
- تشمل عناصر التخصيص الخاصة بالعلامة التجارية: التصميم، والفتحات، والمعالجة الخارجية، والشرفة أو المظلة، والتشطيبات، ومواقع المعدات، والمرافق، وعناصر العلامة التجارية.
- راجع الحزمة الفنية: رسم النموذج، نقاط التوصيل، معلومات الطاقة، افتراضات الأساس، التعبئة، نقاط الرفع، ومسؤوليات التركيب.
- الموافقة على مراجعة مضبوطة: سجل رمز النموذج النهائي، ومراجعة الرسم، وجدول التشطيب، والكمية، ووثائق التسليم قبل تخطيط الإنتاج.
توفر آلية العمل هذه مرجعًا مشتركًا لكلا الطرفين وتربط كل عرض بنفس النموذج وحدود التخصيص.
ما يجب تضمينه في طلب عرض أسعار تخصيص Apple Capsule
لا يشترط أن يكون طلب عرض الأسعار كاملاً ومطولاً، ولكن يجب أن يكون دقيقاً ومحدداً. يرجى تضمين المعلومات التالية لكي يتناول عرض الأسعار المشروع الفعلي:
- المدينة والبلد المقصودان، ونوع الموقع، ومسار التسليم، وحدود الوصول، ومنطقة الرفع، والموقع المخطط له.
- الكمية حسب الطراز، والاستخدام المقصود، والإشغال، والمراحل المتكررة، وما إذا كانت الوحدات ستكون أماكن إقامة أو مكاتب أو لياقة بدنية أو مساحات عمل هادئة.
- المساحة الأرضية المطلوبة، وترتيب الغرفة، وتفضيلات الشرفة أو المظلة، والمعالجة الخارجية، والتشطيبات، ومواقع المعدات، وتفاصيل العلامة التجارية.
- سيتم مراجعة القيم الكهربائية، ونقاط توصيل المياه والصرف الصحي، وتوقعات التدفئة والتهوية وتكييف الهواء، والتهوية، والبيانات، والمنزل الذكي، أو أحكام الطاقة الشمسية.
- نطاق العمل في المصنع وعلى المستوى المحلي يشمل الأساسات، والتفريغ، والتركيب، وتوصيلات المرافق، والاختبار، والتشغيل، والتسليم.
- الرسومات المطلوبة، والكتيبات، ومعلومات قطع الغيار، ووثائق الضمان، وتفاصيل التعبئة، ومعلومات الاتصال الفني للمراحل المستقبلية.
كيفية الحفاظ على كفاءة التخصيص للوحدات المتكررة
استخدم تصميمًا أساسيًا قياسيًا مع عدد محدود من الخيارات المعتمدة. على سبيل المثال، يمكن لتصميم واحد من سلسلة P أن يشترك في واجهة حمام واحدة ومجموعة تشطيبات موحدة، بينما تُضفي خيارات الشرفة أو المظلة هويةً مختلفةً للموقع. يمكن لنموذج P4 أو P7 الأكبر حجمًا أن يخدم نوعًا ثانيًا من الغرف دون تغيير تصميم المشروع بالكامل. يمكن تخصيص نماذج التوسعة للمواقع التي تتطلب مرونة تشغيلية إضافية.
اجعل المواصفات سهلة القراءة. يجب أن توضح مصفوفة المتغيرات المختصرة التغييرات، والثوابت، والرسم الذي يتحكم في الترتيب. يضمن نظام التحكم الواضح في المراجعات حماية النتيجة النهائية، ويسرع التعاون المستقبلي.
أين تتناسب شركة Sunlit Tec مع رحلة التخصيص؟
تُقدّم شركة Sunlit Tec حلولاً عصرية متكاملة للمنازل المتنقلة والوحدات السكنية، تشمل كبسولات الفضاء، ووحدات Apple Cabins، والمنازل الجاهزة، ومنازل الحاويات، والمشاريع العامة، والمتاجر الذكية، والمساحات المتكاملة ذات الصلة. وتدعم قواعد الإنتاج الحديثة وفرق العمل المتخصصة لديها البحث والتطوير والإنتاج والتصميم والخدمة. وللمشتري، يُفضّل البدء بمحادثة مُفصّلة حول المشروع بدلاً من طلب عام لوحدة سكنية.
استكشف مجموعة منتجات صن لايت تيك بالنسبة لمجموعة الطرازات الأوسع، قارن مجموعة Apple Capsule لتحديد تنسيق معين، واتصل بشركة Sunlit Tec مع توضيح الوجهة والكمية والاستخدام وملخص التخصيص.
الخلاصة: التخصيص انطلاقاً من قاعدة ثابتة
تُصبح عملية تخصيص منازل Apple Capsule أكثر فعالية عند تحديد النموذج الأساسي، وتجربة المستخدم، وواجهة الموقع، ومعيار الطلبات المتكررة معًا. توفر مجموعة Apple Capsule من Sunlit Tec لفرق المشاريع عدة نقاط انطلاق، بدءًا من وحدات P0 المدمجة وسلسلة P القابلة للتكرار، وصولًا إلى كبائن أكبر بطول 11.5 مترًا، وشرفات، وتصميمات ذات طبقتين، ونماذج سلسلة L القابلة للتوسيع، وتطبيقات سلسلة J.
استخدم هذه الخيارات لتحديد موجز المشروع، ثم قم بمواءمة التصميم، والهوية الخارجية، والتشطيبات، والمرافق، والوثائق، ونطاق التسليم مع المشروع. الخطوة التالية هي أرسل Sunlit Tech الوجهة والكمية والاستخدام المقصود والطراز المفضل والعناصر المخصصة حتى يتمكن الفريق من تأكيد التكوين المناسب ومسار التسعير.
الأسئلة الشائعة
هل يمكن تخصيص منزل Apple Capsule لمشروع تجاري؟
نعم. توفر شركة Sunlit Tec منتجات منازل متكاملة قياسية، بالإضافة إلى إمكانية تخصيصها لتناسب مختلف سيناريوهات المشاريع. يمكن أن يشمل الموجز التجاري اختيار النموذج، والتصميم، والشرفة أو المظلة، والتشطيبات، ومواقع المعدات، والمرافق، والعلامة التجارية، والوثائق، وذلك رهناً بتأكيد التكوين المختار.
أي طراز من طرازات Apple Cabin يجب أن يستخدمه المشروع كنقطة انطلاق؟
اختر نقطة البداية بناءً على المساحة، والإشغال، والبصمة، والتطبيق، واحتياجات التوسع. تناسب موديلات سلسلة P الغرف الصغيرة أو المتكررة، بينما توفر موديلات P4/P7 الأكبر مساحة داخلية أكبر، وتدعم موديلات سلسلة L التخطيط ذو الطبقتين أو القابل للتوسيع، أما موديلات سلسلة J فهي مخصصة للاستخدام في الصالات الرياضية أو غرف العزل الصوتي.
ما الذي يتضمنه موجز خدمة ODM الخاص بشركة Apple Capsule House؟
يجب تضمين الوجهة والكمية والاستخدام والإشغال والطراز المفضل والتصميم والخيارات الخارجية والتشطيبات وقيم المرافق ونطاق التركيب المحلي والرسومات والتعبئة ووثائق التسليم وعناصر العلامة التجارية.