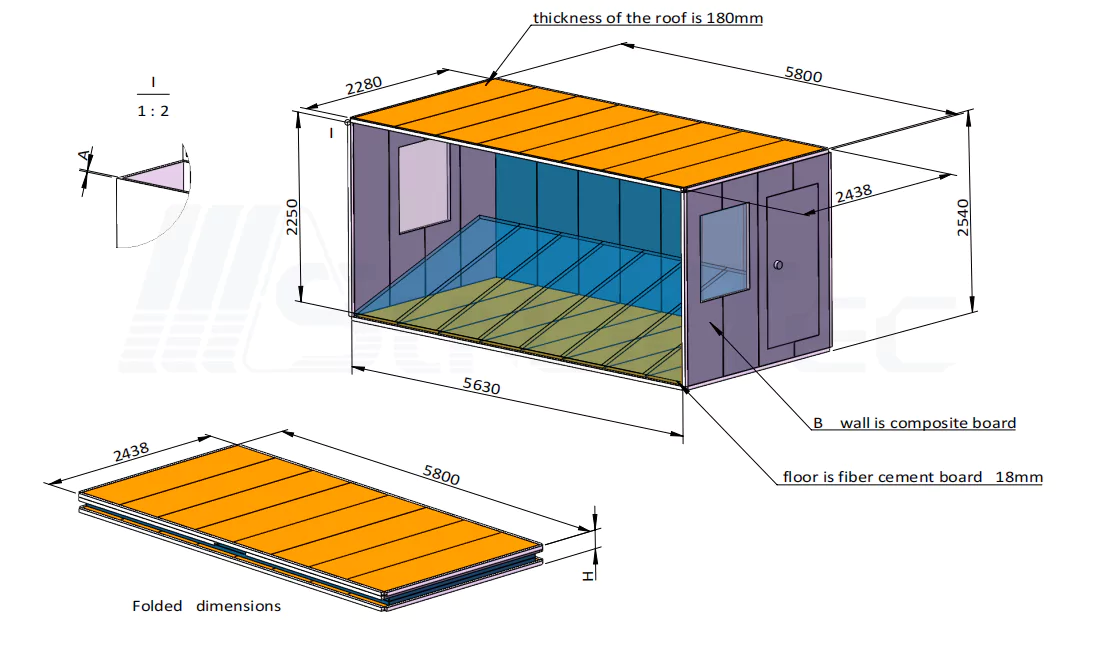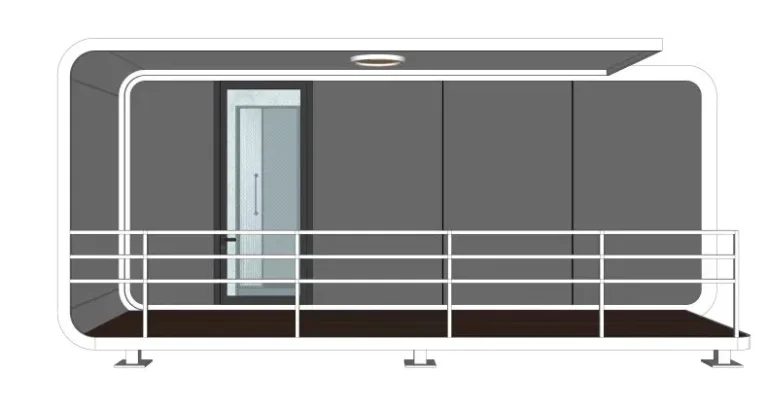
قد تصل وحدات الإسكان الطارئ في الوقت المحدد، ومع ذلك يترك فريق المشروع أمام موقع صعب. قد يبدو التصميم المدمج مناسبًا نظريًا، لكنه يصبح مزدحمًا بمجرد أن تتشارك مسارات المرافق ومركبات الخدمة والسكان ومداخل الطوارئ نفس الأرض.
بالنسبة للجهات الحكومية والمنظمات غير الحكومية ومقاولي الهندسة والمشتريات والإنشاءات ومشتري المشاريع العامة، لا تمثل المنازل الجاهزة سوى جزء واحد من موقع الاستجابة التشغيلية. إذ يجب أن تتكامل عناصر السكن والصرف الصحي والصرف الصحي والوصول إلى الموقع والصيانة منذ البداية.
صنلايت تيك توفر الشركة وحدات حاويات مدمجة، ووحدات سكنية قابلة للتوسيع، ومراحيض متنقلة، ودورات مياه عامة، ومرافق مشتركة للمراحيض والاستحمام. ويعتمد اختيار المزيج الأمثل على عدد السكان، والمناخ، والمتطلبات المحلية، وظروف النقل، وفترة الاستخدام المتوقعة.
حدد ظروف الموقع قبل اختيار مزيج الوحدات
خطط وفقًا لأوقات ذروة الإشغال
تختلف احتياجات مرافق النقل القصيرة عن احتياجات المساكن الانتقالية التي من المتوقع أن تبقى طوال فصل الشتاء أو موسم الأمطار الموسمية أو برنامج إعادة الإعمار الطويل.
ينبغي أن يميز مخطط الإشغال بين ما يلي:
- العائلات والمقيمين العزاب
- عمال الإغاثة والمتعاقدون
- الطاقم الطبي والإداري
- السكان الذين يحتاجون إلى أماكن إقامة يسهل الوصول إليها
- النزلاء الذين يقيمون لفترات قصيرة والنزلاء الذين يقيمون لفترات طويلة
يُعدّ معدل الإشغال في أوقات الذروة أكثر فائدة من المتوسط اليومي. فقد تُشكّل فترات الاستحمام المسائية، وتغييرات الورديات، ووصول مجموعة جديدة ضغطاً مفاجئاً على دورات المياه، والممرات، وإمدادات المياه، والمرافق المشتركة.
تؤثر مدة الإقامة أيضاً على مواصفات السكن. قد تناسب الوحدات الصغيرة وظائف الدعم أو الإقامات القصيرة. أما الإقامات الطويلة فتتطلب عادةً خصوصية أكبر، ومساحة تخزين أوسع، وفصلاً أوضح بين مناطق النوم والطبخ والمعيشة اليومية.
أصلح واجهات الموقع الرئيسية مبكراً
ينبغي تحديد الأساسات، ومواقع الرفع، والإمدادات الكهربائية، ووصلات المياه، ومسارات الصرف الصحي، وممرات الصيانة قبل الانتهاء من تحديد اتجاه الوحدة.
قد يؤدي وضع مخرج كهربائي في الحمام في الجانب الخطأ من صف سكني إلى زيادة أعمال الحفر والتمديدات عبر عدة وحدات. كما أن وجود باب مواجه لممر الخدمات قد يعيق جمع النفايات أو وصول فرق الطوارئ. وتصبح قرارات التصميم الصغيرة مكلفة عند تكرارها في طلبية كبيرة.
كما يجب أن يحدد العقد مسؤولية الأساسات المحلية، والتفريغ، ووضع الوحدة، وتوصيلات المرافق، والاختبار، والتصاريح، والقبول النهائي.
اختر السكن بناءً على الوظيفة، وليس فقط بناءً على الحجم.
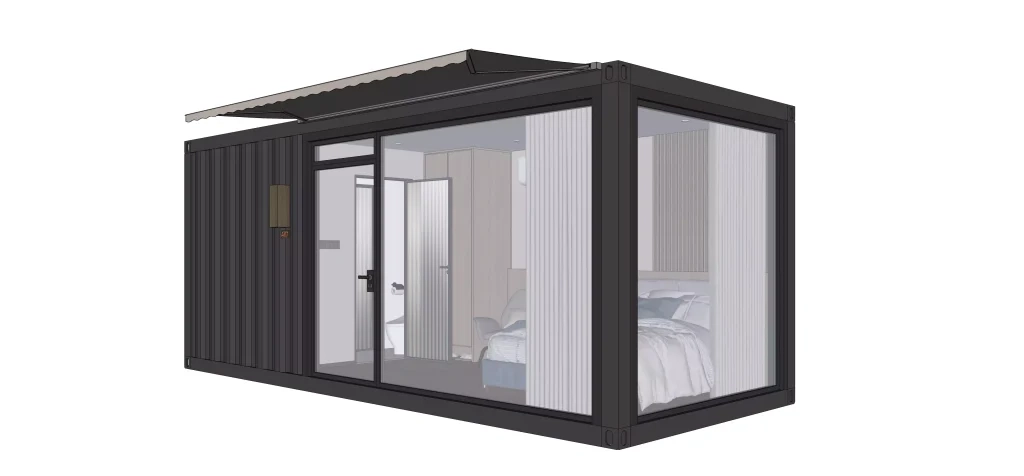
وحدات مدمجة للإقامات القصيرة ومساحات الدعم
صن لايت تيك سي 1 يوفر مساحة أرضية تبلغ حوالي 13 مترًا مربعًا في تصميم نقل مدمج بطول 20 قدمًا. يمكن تهيئته كسكن أو مساحة مكتبية أو مخزن آمن، ولكن كل استخدام يتطلب تصميمًا داخليًا منفصلاً.
قد يتطلب المكتب منافذ كهربائية إضافية، وإضاءة عمل، ووصلات بيانات، ومساحة مكتبية مفتوحة. أما أماكن النوم فتركز بشكل أكبر على التهوية، والخصوصية، والأثاث، ومساحة التخزين الشخصية.
قد يكون صغر حجم المبنى مفيداً في المناطق التي يصعب فيها الوصول إلى الطرق أو الأراضي المتاحة. كما أنه مناسب للتنفيذ التدريجي، مما يسمح بوصول وحدات الإدارة أو التخزين قبل وصول الدفعة السكنية الرئيسية.
طلب "منزل حاويات متكامل" ليس كافياً لهذا النوع من الطلبات. يجب أن يحدد جدول الكميات كيفية استخدام كل وحدة.
مساحة قابلة للتوسيع للعائلات والإقامة لفترات أطول
منزل شركة Sunlit Tec القابل للتوسيع بطول 20 قدمًا تبلغ مساحتها حوالي 38.2 مترًا مربعًا ويمكنها استيعاب من شخصين إلى أربعة أشخاص، وذلك حسب مخطط الأرضية المعتمد ومتطلبات الإشغال المحلية.
يمكن دمج وظائف المطبخ والحمام وغرفة المعيشة وغرفة النوم في التصميم الداخلي. في مساكن العائلات، تُستخدم المساحة الإضافية غالبًا للتخزين والطهي والتنقل والفصل بين مناطق النوم والمعيشة، وليس لمجرد إضافة المزيد من الأسرّة.
تتطلب الوحدات القابلة للتوسيع مساحة خارجية أكبر من الوحدات الثابتة المدمجة. يحتاج الموقع إلى مساحة كافية للتركيب والتفتيش وإدارة مياه الأمطار والصيانة اللاحقة. قد يقلل التصميم المكتظ من مساحة الأرض الموضحة في الرسم، ولكنه قد يعيق أيضًا الوصول إلى أماكن الصيانة بعد انتقال السكان.
ينبغي أن تتبع الأبعاد النهائية والتجهيزات والأنظمة التقنية مواصفات المشروع المعتمدة.
تُعدّ النظافة الصحية مسألة تشغيلية.
حساب السعة حول الاستخدام الفعلي
يجب إدراج سعة الصرف الصحي في حسابات الموقع الأولية، وليس في طلب إضافي لاحق.
ينبغي أن يعكس عدد دورات المياه أوقات الذروة، والمتطلبات المحلية، والإغلاقات المؤقتة للتنظيف أو الصيانة. قد لا تتوفر جميع دورات المياه العشر في موقع يحتوي على عشر دورات مياه طوال اليوم.
يستخدم دليل سفير مرحاضًا مشتركًا واحدًا لكل 50 شخصًا كمرجع أولي للتخطيط الإنساني، مع تحسين الوضع تدريجيًا ليصل إلى مرحاض واحد لكل 20 شخصًا حالما تسمح الظروف بذلك. كما ينبغي أن تبقى المراحيض المشتركة على مسافة قريبة سيرًا على الأقدام من أماكن الإقامة. هذه الأرقام هي مراجع تخطيطية وليست متطلبات قانونية عالمية.
تتطلب سعة الحمامات حسابًا منفصلاً. قد تشهد أماكن إقامة العمال ذروةً حادةً في الطلب عند تغيير الورديات، بينما تشهد أماكن إقامة العائلات عادةً طلبًا أعلى في الصباح والمساء. وتؤثر ساعات العمل وضغط المياه وترتيبات الخصوصية وفترات التنظيف وسعة الصرف الصحي جميعها على الكمية النهائية.
قم بمطابقة وحدات الصرف الصحي مع المناطق المختلفة
لا يلزم أن تخدم وحدة الصرف الصحي نفسها كل جزء من الموقع.
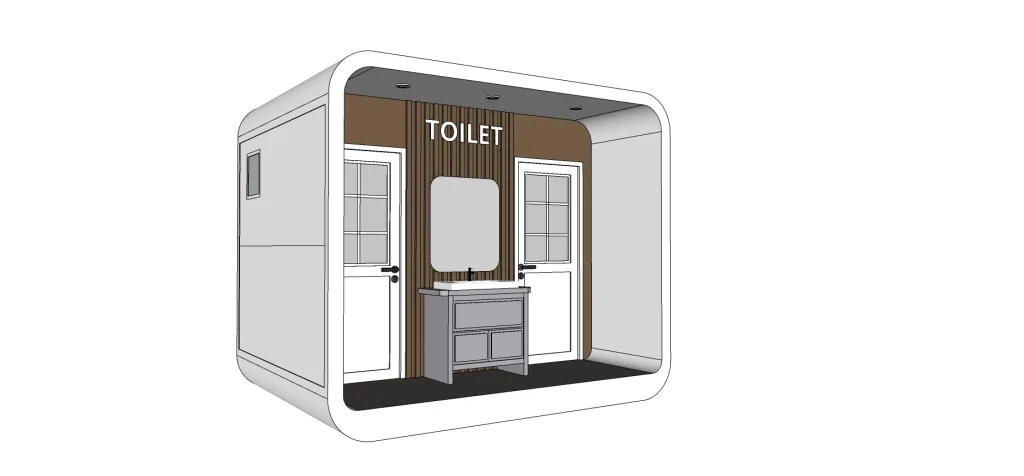
تُناسب المراحيض المتنقلة الصغيرة المزودة بحوض غسيل التجمعات السكنية الصغيرة، ومناطق الموظفين، أو الأماكن ذات المساحة المحدودة. أما وحدات المرحاض والاستحمام المدمجة فهي أنسب لمناطق الغسيل المشتركة التي تتمتع بتوفر مياه وصرف صحي قويين. ويمكن لدورات المياه العامة الأكبر حجماً خدمة المناطق المركزية التي تستخدمها عدة مجموعات سكنية.
يُبقي هذا النهج في تقسيم المناطق الوصول الأساسي إلى دورات المياه على مقربة معقولة من السكان، مع وضع الحمامات ومرافق دورات المياه الأكبر حجماً بالقرب من طرق الصيانة.
يجب فصل مسارات الخدمة عن مناطق المعيشة
تحتاج فرق التنظيف وعمال الصيانة ومركبات معالجة مياه الصرف الصحي إلى الوصول إلى الموقع بعد إشغاله. وسيكون تشغيل وحدة الصرف الصحي التي لا يمكن الوصول إليها إلا من خلال منطقة سكنية خاصة أمرًا صعبًا.
ينبغي أن يراعي التصميم أيضًا ما يلي:
- إضاءة ليلية
- أقفال داخلية وخصوصية
- نقاط غسل اليدين
- النوع الاجتماعي والترتيبات العائلية
- مدخل مناسب للأطفال
- طرق يسهل الوصول إليها
- تصريف المياه حول المداخل
قد يكون المرحاض على بعد 30 متراً فقط من وحدة سكنية، ومع ذلك يظل غير مريح إذا كان الطريق يعبر قناة غير مضاءة أو يصبح موحلاً بعد هطول أمطار غزيرة.
قم بمطابقة مواصفات المساكن مع المناخ واللوائح المحلية.
أسواق باردة ومثقلة باللوائح
غالباً ما تتطلب المشاريع في المناطق الباردة من أوروبا وأمريكا الشمالية تحكماً أدق في العزل والتكثيف والطلب على التدفئة والامتثال لمعايير السلامة من الحرائق وسهولة الوصول والموافقات المحلية.
مصطلحات مثل "المعيار الدولي" فضفاضة للغاية بالنسبة لعملية الشراء. يجب أن يحدد طلب تقديم العروض المتطلبات الكهربائية والصحية والإنشائية ومتطلبات سهولة الوصول ومتطلبات مكافحة الحرائق ذات الصلة.
المواقع الحارة والرطبة والمعرضة للفيضانات
بالنسبة للمشاريع في جنوب شرق آسيا وغيرها من المشاريع الاستوائية، يمكن أن تؤثر الأمطار الغزيرة والرطوبة على مخطط الموقع بأكمله.
قد تكون الأساسات المرتفعة والتهوية وتصريف المياه السطحية والحماية من التآكل والممرات المغطاة بنفس أهمية التصميم الداخلي. كما تتطلب خدمات الصرف الصحي مسار وصول يظل صالحًا للاستخدام بعد هطول أمطار غزيرة.
قد يختلف أداء التصميم الذي يُجدي نفعاً في ساحة مستوية وجافة اختلافاً كبيراً خلال موسم الأمطار. لذا، يجب تضمين معلومات عن المناخ وموقع الأرض في الموجز الفني قبل بدء الإنتاج.
اكتب طلب عرض أسعار يفصل بين أعمال المصنع وأعمال الموقع
يصف طلب تقديم العروض المفيد كيفية عمل مشروع الإسكان الطارئ. عدد الوحدات هو مجرد نقطة البداية.
| قسم طلبات عروض الأسعار | المعلومات المطلوب تقديمها |
| مشروع | البلد، الموقع، الكمية، المراحل، فترة الخدمة |
| الإشغال | عدد السكان في كل وحدة سكنية، وتنوع العائلات، والموظفين، والغرف المُجهزة لذوي الاحتياجات الخاصة |
| بيئة | درجة الحرارة، هطول الأمطار، الرطوبة، الرياح، التعرض للساحل |
| نطاق الوحدة | التصميمات، الحمامات، المطابخ، الأثاث، التشطيبات |
| خدمات الموقع | الجهد الكهربائي، مصدر المياه، الصرف، طريقة معالجة مياه الصرف الصحي |
| الخدمات اللوجستية | ميناء الوصول، حدود الطريق، طريقة التفريغ |
| تجاري | قائمة الكميات، جدول التسليم، الضمان، شروط التجارة الدولية |
يمكن لمصفوفة الربط بين مراحل العمل أن تفصل بين أعمال التركيب في المصنع، وأعمال البنية التحتية المحلية، وتوصيلات المرافق، والاختبار، والتشغيل النهائي. وهذا يُسهّل مقارنة عروض الأسعار ويقلل من عدم اليقين أثناء التسليم.
عبارات مثل "جاهز للاستخدام" أو "منزل كامل" لا قيمة لها إلا إذا تم تدوين النطاق المشمول.
ما الذي يجب التحقق منه عند اختيار مورد منازل حاويات؟
بالنسبة لطلبات الإسكان المعياري بالجملة، فإن الاتساق أهم من العينة المصقولة.
ينبغي على مورد المنازل الجاهزة أن يقدم ما يلي:
- الرسومات والمواصفات المعتمدة
- جدول واضح للإدراج والاستبعاد
- معلومات التعبئة والتحميل
- سجلات الفحص والمراجعة
- مواعيد الإنتاج والتسليم
يجب أن تظل نقاط التوصيل واتجاهات الأبواب والتجهيزات والتشطيبات متسقة في جميع أنحاء الطلبية.
يجب أن يوضح عرض الأسعار أيضاً ما إذا كان يشمل التمديدات الكهربائية، والإضاءة، والسباكة، والأدوات الصحية، والأثاث، ومعدات المطبخ، والتكييف، وقطع الغيار، وإرشادات التركيب. كما يجب أن تكون الاستثناءات واضحة بنفس القدر.
ينبغي اتخاذ قرارات الشحن في بداية المشروع. قد يؤثر اتجاه الباب والتجهيزات الخارجية والمعدات الداخلية على التعبئة والتفريغ والوضع النهائي.
انظر إلى ما هو أبعد من سعر المصنع
لا يمثل سعر الوحدة سوى جزء واحد من ميزانية المشروع. وتشمل المقارنة الواقعية ما يلي:
- الشحن البري والدولي
- الجمارك ومعالجة الموانئ
- أعمال الرافعات والتفريغ
- المؤسسات والعمالة المحلية
- توصيلات المرافق وتشغيلها
- الصيانة وقطع الغيار
قد يصبح السعر المنخفض مكلفاً عندما تظهر استثناءات بعد التسليم.
قد يُحسّن إعادة الاستخدام من الجدوى التجارية. بعد انتهاء مرحلة الطوارئ، يمكن إعادة تخصيص الوحدات السكنية كمساكن للعمال، أو مكاتب، أو مخازن، أو مرافق عامة مؤقتة. وقد تُستخدم وحدات الصرف الصحي لاحقًا لدعم مشاريع البناء أو البنية التحتية.
ينبغي أن يؤثر هذا الاستخدام الثاني على التصميم الأصلي والتجهيزات وخطة النقل.
استنتاج
تُحقق المساكن الطارئة أفضل النتائج عند التخطيط المتكامل للسكن والصرف الصحي وسهولة الوصول إلى الموقع ومسؤوليات الخدمات. بإمكان شركة صن لايت تيك الجمع بين وحدات سكنية مدمجة من الفئة C1، ومنازل معيارية قابلة للتوسيع، ومراحيض متنقلة، ودورات مياه متكاملة، ووحدات مراحيض ودُش، وذلك لتوفيرها ضمن مشاريع محددة.
بالنسبة لعروض أسعار المشاريع أو المقترحات الفنية القائمة على المناقصات، يمكن لفرق المشتريات أرسل Sunlit Tech موقع المشروع، وذروة الإشغال، والكمية المطلوبة، والتصميمات المفضلة، ومتطلبات الصرف الصحي، والمعايير المحلية، وميناء الوصول، وجدول الكميات. تسمح هذه التفاصيل بمراجعة مزيج الوحدات، ونطاق التوريد، وطريقة التعبئة، ومتطلبات المهلة الزمنية قبل إعداد عرض أسعار رسمي.
أسئلة متكررة
س1: ما هي المعلومات المطلوبة للحصول على عرض أسعار سكن طارئ؟
أ: يرجى تقديم موقع المشروع، وذروة الإشغال، والكمية، والتصاميم، وفترة التشغيل، وظروف الموقع، والمعايير المحلية، ونقطة التسليم، وقائمة الكميات.
س2: متى تكون الوحدة المدمجة من الفئة C1 أكثر ملاءمة من المنزل القابل للتوسيع؟
أ: يناسب طراز C1 المواقع الصغيرة، والإقامات القصيرة، والمكاتب، أو التخزين، بينما يوفر المنزل القابل للتوسيع مساحة معيشة أكبر للعائلات وإقامة أطول.
س3: كيف ينبغي حساب سعة المراحيض والاستحمام لموقع إيواء طارئ؟
أ: ينبغي أن تعكس السعة أوقات الذروة للإشغال، ووقت توقف التنظيف، والمتطلبات المحلية، وساعات التشغيل، وإمدادات المياه، وترتيبات الخصوصية، وسعة الصرف الصحي.
س4: ما العمل الذي يتم إنجازه عادةً في الوجهة؟
أ: بحسب نطاق التوريد المتفق عليه، قد يشمل العمل المحلي الأساسات والرفع والتحديد وتوصيلات المرافق وخطوط أنابيب الصرف الصحي والاختبار والتصاريح والقبول النهائي.
س5: ما الذي يجب الموافقة عليه قبل بدء الإنتاج بكميات كبيرة؟
أ: الموافقة على الرسومات والمواصفات الفنية والتجهيزات المضمنة ونقاط التوصيل وخطة التعبئة ومتطلبات الفحص وجدول التسليم والضمان وشروط التجارة الدولية (Incoterms).