Choosing between space capsule house models is less about picking the most dramatic rendering and more about matching the unit to the guest profile, site, service load and delivery plan. A compact two-person cabin may be the right answer for a dense hillside project, while a larger model can make sense when the room must support longer stays or a wider internal layout.
Sunlit Tec’s published range includes several models with different footprints, occupancy levels, power loads, glazing treatments and weights. The figures below are useful for early screening. The final quotation should still use the current configuration, drawing set and destination requirements for the selected unit.
Start With the Space and Guest Brief
Match floor area to the stay pattern
The D3 product details can be checked alongside the site plan. The D3 is listed at 18 m² for two people. It has a compact footprint and a complete room program, which makes it a practical starting point for a small guest unit, staff room or short-stay cabin. A small room can also help a resort test a new location without committing every plot to a large unit.
The E1 and E2 are listed at 28 m² and 38 m² respectively. The E1 is planned for two people with one bedroom, one living area and one bathroom. The E2 is listed for two to four people and includes a bedroom, living area, kitchen and bathroom. That difference matters when a resort expects guests to stay for several nights or wants a room that supports simple meal preparation.
The X7 also provides 38 m² for two to four people. Its source description highlights a panoramic window and a double-bedroom arrangement, so it may suit a family-oriented room mix or a view-led premium category. The comparable floor area does not make E2 and X7 interchangeable. The internal plan, glazing, furniture and option list need to be reviewed separately.
Confirm the model job before comparing numbers
Write down the role of each unit in the property: standard room, premium view room, family room, office, staff accommodation or pilot unit. A resort with several room categories may need a mixed plan rather than one model repeated across the site.
The right comparison question is not “Which model is best?” It is “Which model performs the required room job with the least compromise?” This keeps the selection tied to occupancy, guest experience and site constraints instead of brochure order.
Compare the Published Model Data
D3 for a compact two-person room
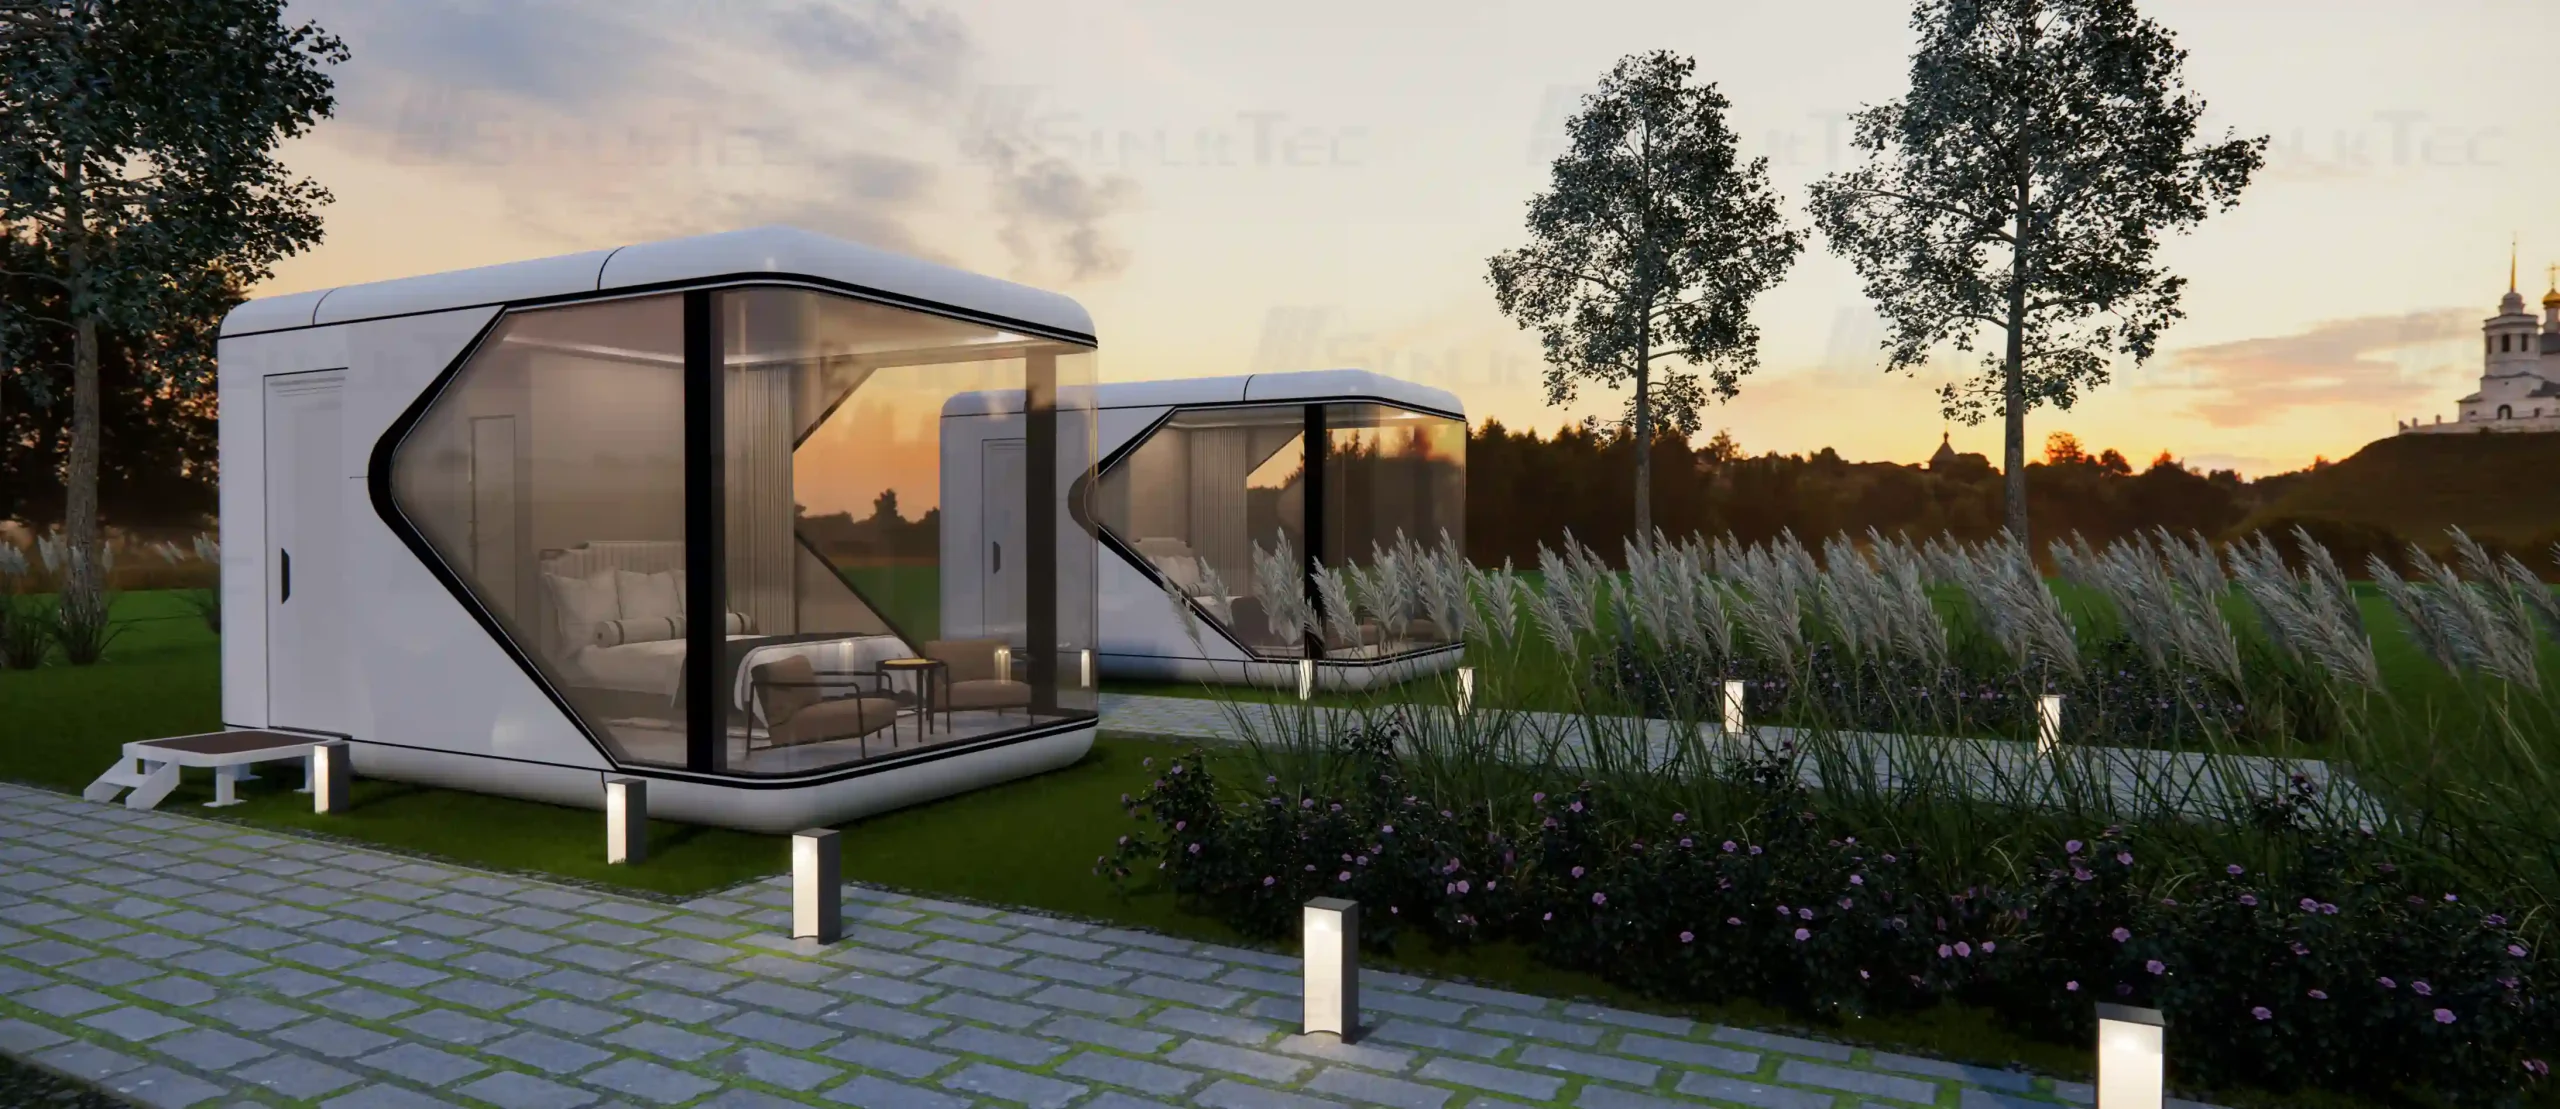
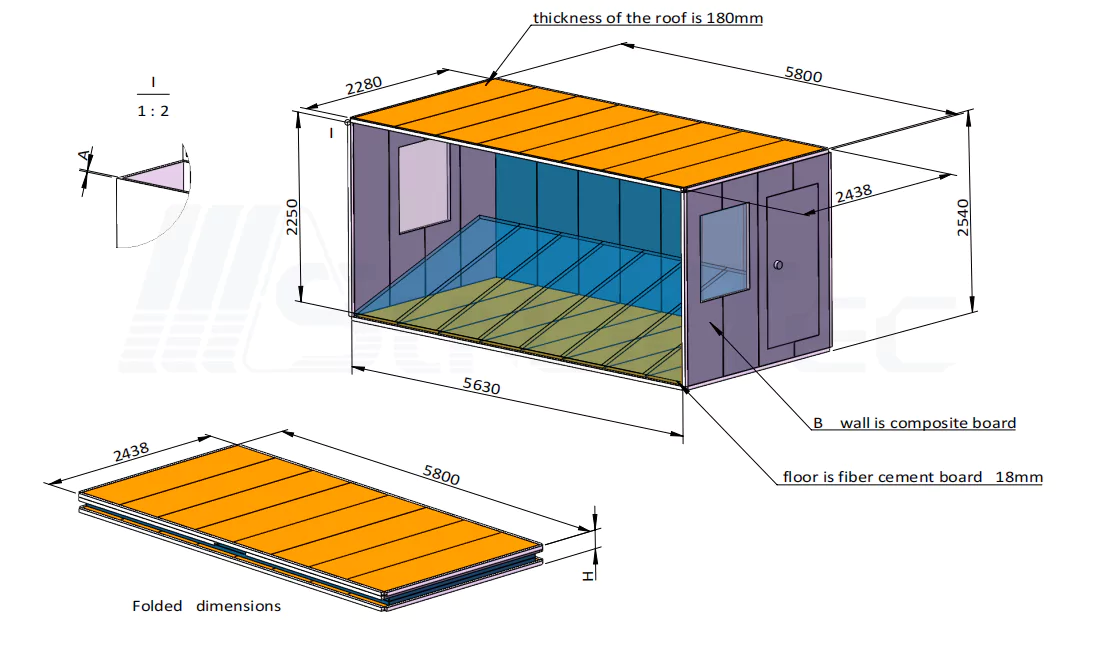
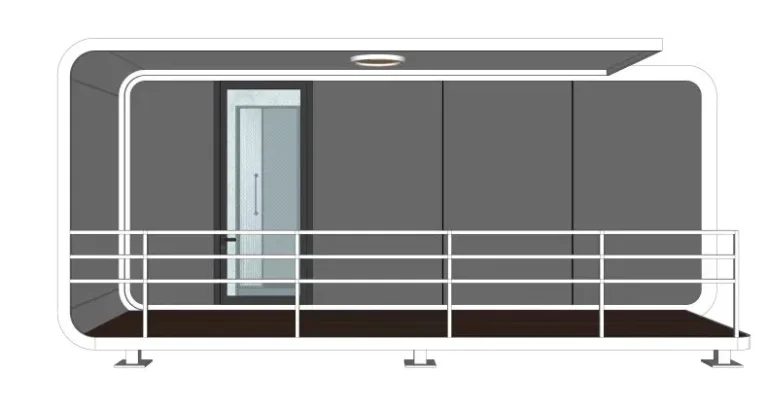
The D3 is listed at 5.6 m long, 3 m wide and 3.3 m high, with an 18 m² building area, 6-ton net weight and 10 kW total power consumption. Its 270-degree panoramic French window and enclosed design create a strong view-oriented room in a relatively small envelope.
For a buyer, the main checks are access width, lifting position, bathroom clearances, luggage storage and the actual equipment list. A compact plan can work well for short stays, but it leaves less room for changes after production. Ask for the current floor plan before a site layout is frozen.
E1 for a more enclosed, insulation-focused layout
The E1 product page helps check its room arrangement. The E1 is listed at 8.5 m long, 3.3 m wide and 3.2 m high. It provides 28 m² for two people, with 8 kW total power consumption and a 6.5-ton net weight. The source description emphasizes a more enclosed design and reduced window area, together with a one-bedroom, one-living-area and one-bathroom layout.
This combination can be useful where privacy, reduced glazing or a more controlled internal environment matters. It should not be presented as a universal climate solution. Window selection, insulation build-up, heating or cooling equipment and local conditions still need to be confirmed for the destination.
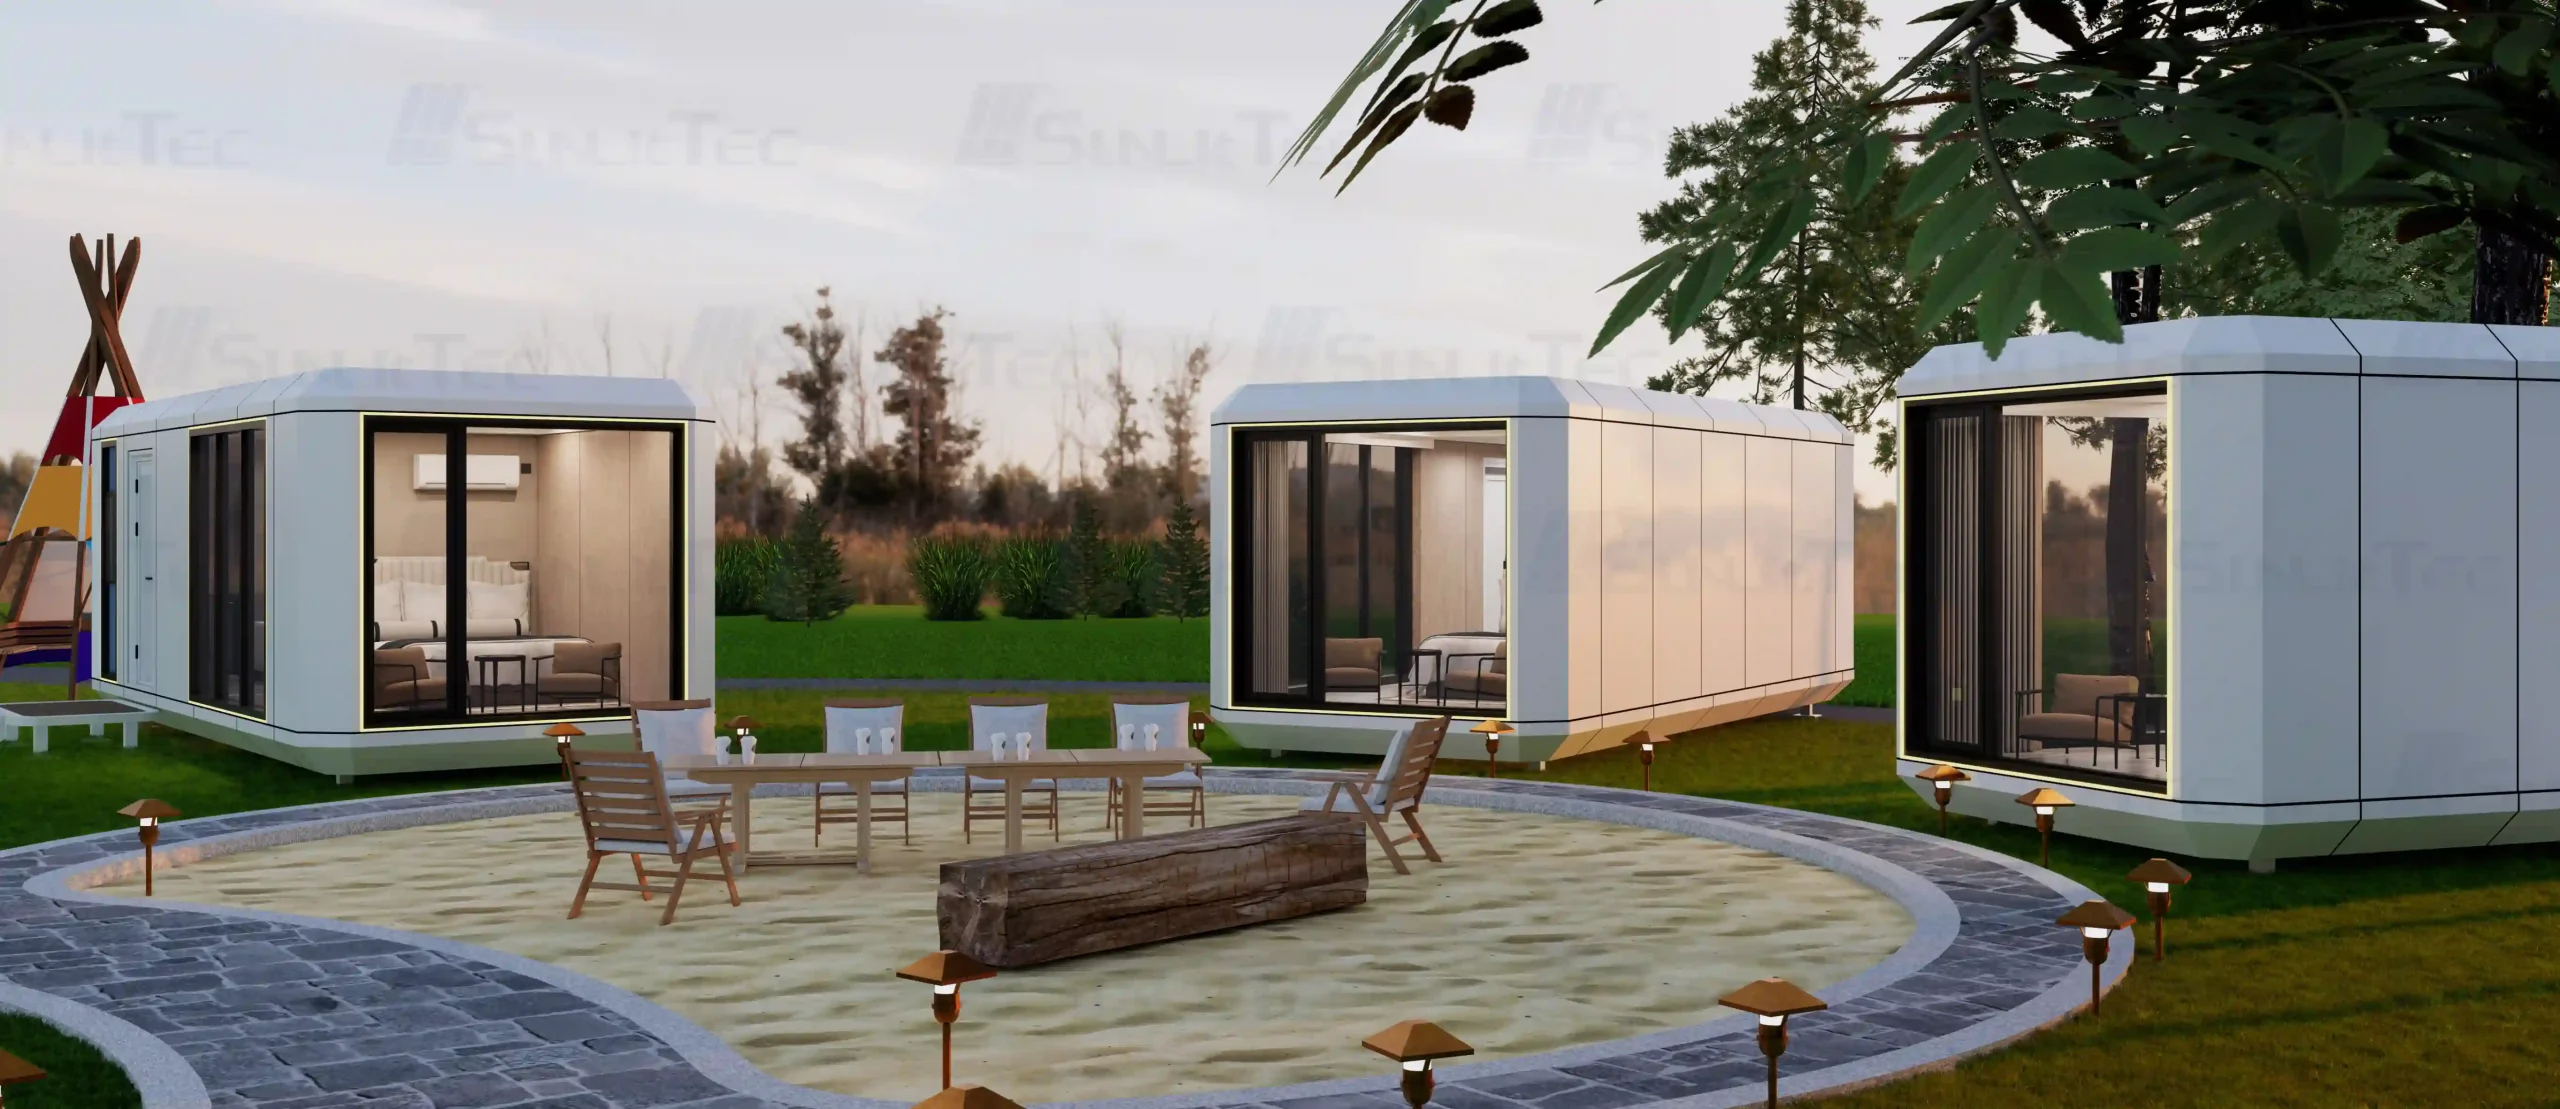
E2 for a larger room with a kitchen zone
The E2 is listed at 11.5 m long, 3.3 m wide and 3.2 m high. Its 38 m² area and two-to-four-person occupancy make it a candidate for a larger resort room or a family unit. The source layout includes one bedroom, one living area, one kitchen and one bathroom. The listed power consumption is 8 kW and the net weight is 8.5 tons.
The larger length can change the transport route, turning requirement, support layout and crane working radius. A buyer should compare the available plot and delivery path before treating the extra floor area as a simple upgrade.
X7 for a view-led, flexible room mix
The X7 is also listed at 11.5 m by 3.3 m by 3.2 m, with 38 m² for two to four people. Its source data lists 10 kW total power consumption and a 9-ton net weight. The model description refers to a panoramic window, independent balcony and double-bedroom layout.
That arrangement can support a premium view room or a family-oriented unit, but balcony use, privacy, furniture, drainage and guest circulation should be checked together. The extra power and weight also belong in the site and utility brief.
Look Beyond Floor Area
Power and equipment scope
Published total power consumption is an early planning value, not a complete electrical schedule. Air conditioning, water heating, floor heating, kitchen appliances, lighting, exterior features and local protective-device requirements may change the final load. Compare the base configuration and the selected options on the same sheet.
Glazing, privacy and climate
Panoramic glazing supports a view-led guest experience, while an enclosed model may suit a more private room category. Neither approach is automatically better. Consider solar exposure, wind, privacy screens, curtains, heating and cooling strategy, and the local approval requirements. If the resort sits in a cold, hot, coastal or dusty environment, record that condition in the enquiry so the configuration can be reviewed.
Transport and placement
Weight, length, width and height affect the delivery route and lifting plan. The Sunlit Tec service page is a useful place to review the delivery discussion before requesting a model mix. D3 may fit a route that cannot accept an 11.5 m E2 or X7. The lighter E1 may reduce some handling pressure, but the final transport condition still needs confirmation. Request the current gross transport data, lifting points and support interfaces for the quoted configuration.
Build a Simple Comparison Sheet
For each candidate, record:
- building area and expected occupancy;
- overall transport dimensions and net or gross weight;
- bedroom, living, kitchen and bathroom arrangement;
- window, balcony and privacy priorities;
- base power value and selected equipment;
- foundation or support interface;
- delivery route and crane constraints;
- furniture, finishes and optional features; and
- documents required before production and handover.
This format prevents a large floor area from hiding a difficult route or a higher service load. It also gives the sales and technical teams a clear basis for recommending a model mix.
Plan the Site Around the Selected Mix
Keep repeated room types consistent
When several units share one room category, use the same model and option basis wherever possible. Repetition helps housekeeping teams, maintenance staff and replacement planning. A mixed site can still work, but the differences should be deliberate: for example, D3 for compact standard rooms and X7 for family or premium rooms.
Leave service and guest circulation space
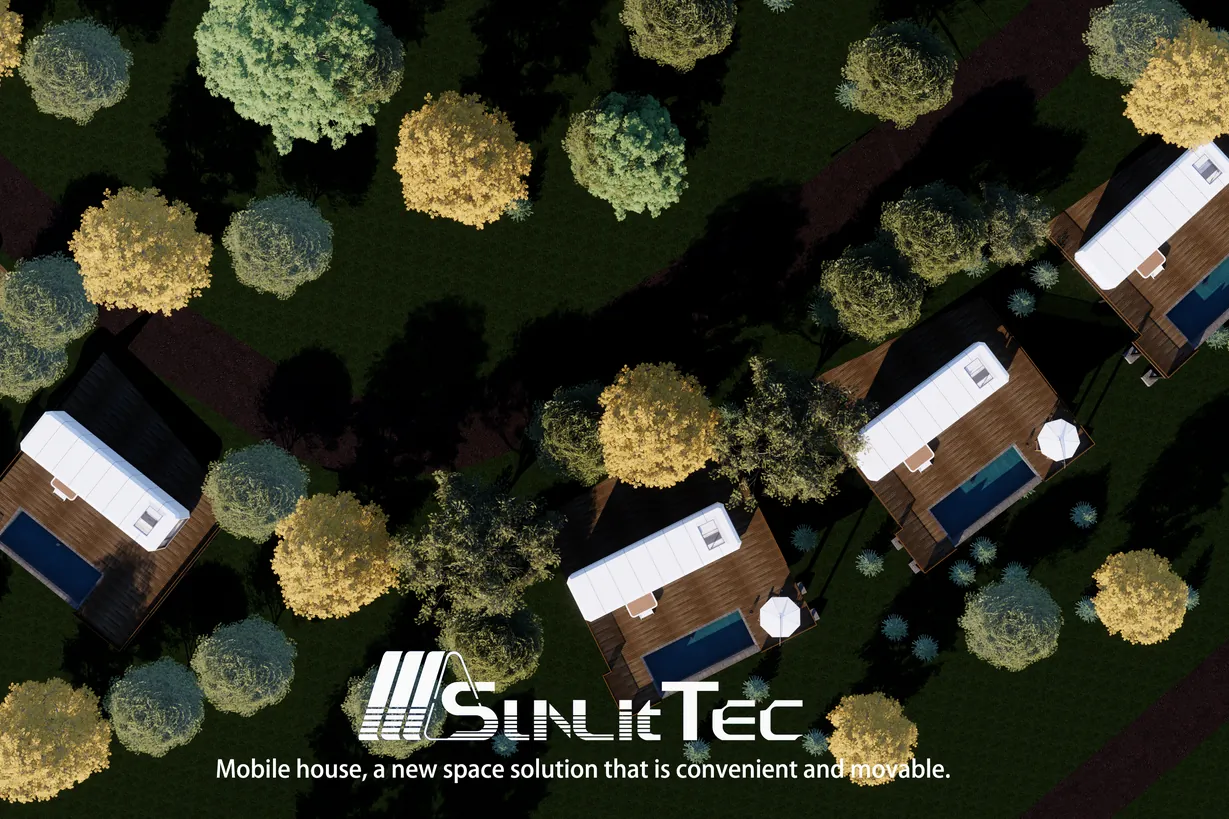
The building area shown in a product sheet is not the same as the usable resort plot. Add paths, steps, decks, drainage, service access, fire or safety clearances required locally, and room-to-room privacy. Check where air-conditioning units, external pipes, meters and waste collection will sit. A site drawing that shows only the cabin outline is not enough for a working resort plan.
Confirm changes before production
Changing a window, bathroom position, furniture package or heating option late in the process can affect more than the room interior. It may change power, weight, packing, connection points or the installation sequence. Keep a dated configuration sheet with the model name, options, drawings and open questions so the quoted basis remains clear.
FAQ
Which space capsule house model is best for two guests?
The D3 and E1 are both listed for two people, but they serve different room priorities. D3 is the more compact, view-oriented option, while E1 offers a larger, more enclosed 28 m² layout. The choice should follow the site and guest brief.
Are E2 and X7 the same because both are 38 m²?
No. The published area and outer dimensions are similar, but the layouts, glazing, balcony treatment, power value and weight differ. Compare the current configuration and drawings before choosing.
Can the model be selected from the building area alone?
No. Area is only one part of the decision. Occupancy, room arrangement, access, lifting, utilities, climate and the intended guest experience all affect suitability.
Can Sunlit Tec customize a selected model?
The supplied product information describes customization of layouts, internal installation and selected finishes. The practical limits, added cost and production effect should be confirmed for the chosen model and destination.
What should a resort send for model advice?
Send the intended room type, occupancy, quantity, site location, access photos or plan, climate notes, utility standard, preferred features and target delivery stage. Open items can be marked for later confirmation.
Request a Model Recommendation on the Same Project Brief
The best space capsule house models comparison is based on the real project, not a generic ranking. Prepare the room mix, site and access information, then use the space capsule model range as the starting shortlist. A clear brief gives the quotation a usable basis and makes later changes easier to track.