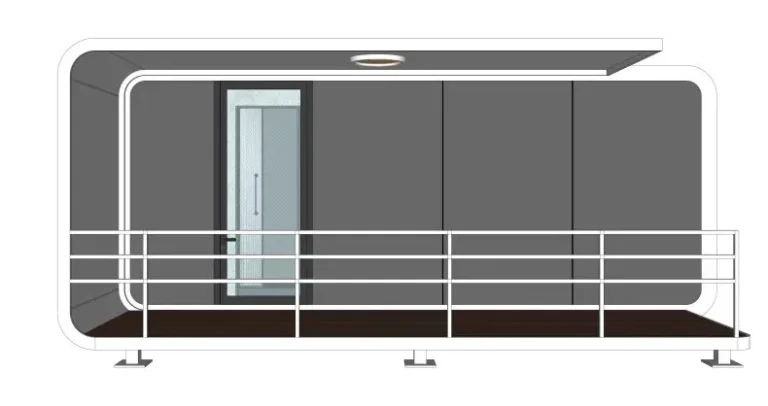
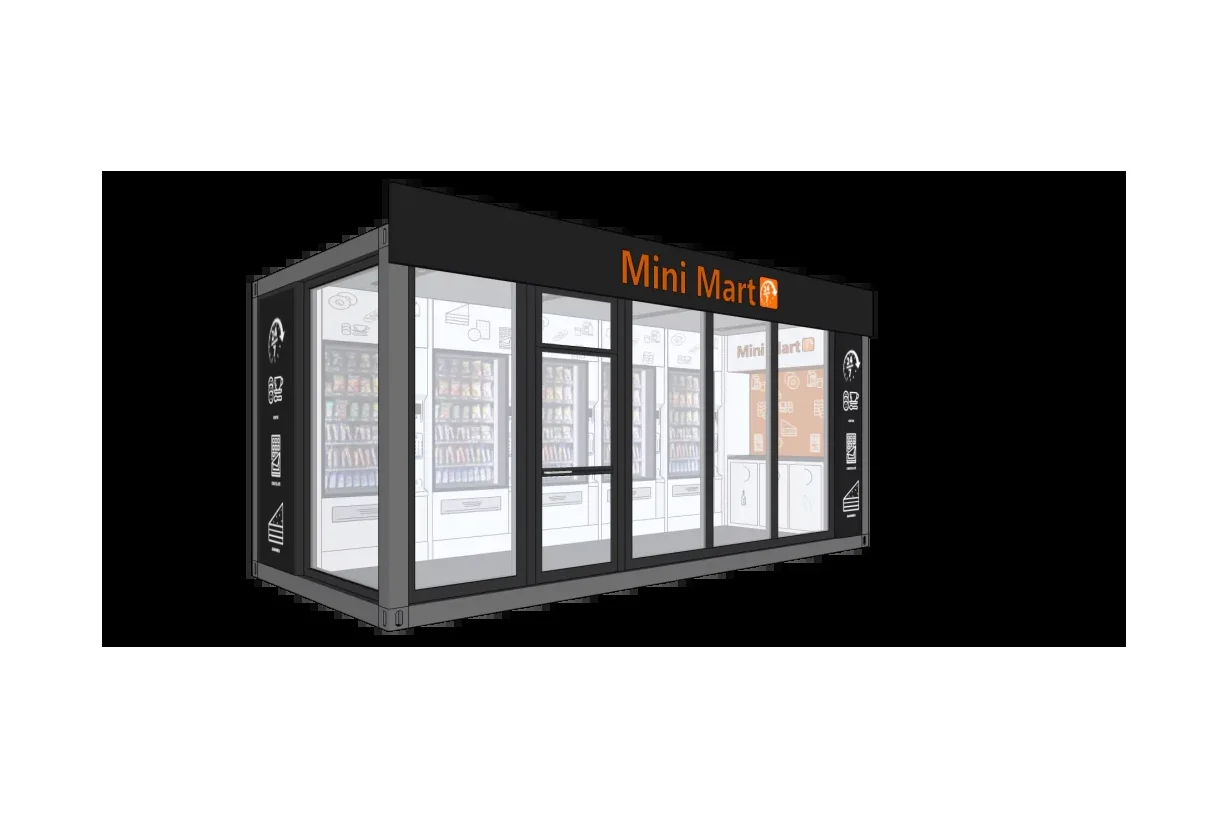
A prefab retail kiosk for self-service sales has to work when a customer is buying and when someone is restocking it. Choosing the shell before identifying the machines leaves both activities unresolved. The exterior matters, but the first useful drawing should show the equipment, the customer approach and the space needed to replenish the stock.
Sunlit Tec’s container convenience store concept brings a container enclosure and multiple vending machines together for self-service retail. It provides a starting point for a project discussion. The machines, sales process and site conditions still need to be defined for the proposed installation.
Start with the sales format
Decide what the customer is meant to do. Will the customer walk into the enclosure, operate a machine from outside, or enter a small shop with several machines? Put that sequence into words before choosing the frontage.
For example, a resort considering packaged snacks and drinks could begin with a simple purchase: approach the kiosk, find a product, pay and collect it. This is a planning scenario, not a completed Sunlit Tec project. Its purpose is to identify what the enclosure must accommodate.
The machines matter here. A proposal based on individually operated vending machines should not silently assume a shared checkout, a particular payment service or a remote operating platform. Identify the intended sales method and discuss the relevant equipment separately from the building.
“Self-service” describes how a purchase is made. It should not be treated as a complete plan for running the location.
Fit the machines before choosing the shell
Use the actual equipment information
At an early stage, list the proposed machines and their dimensions. Alongside width, depth and height, request the information needed to position and use each machine: door movement, access panels, loading direction and any clearances specified by its maker. The shell dimensions can then be discussed around a defined equipment set.
Sunlit Tec lists customizable length for its container convenience store concept. That is a useful option to explore, but it does not establish that any combination of machines will fit. Keep the proposed machine arrangement attached to the discussion about size.
If equipment has not been selected, label the drawing as provisional. A generic rectangle marked “vending machine” can help compare concepts, but it should not become the final equipment specification.
Check the route into the enclosure
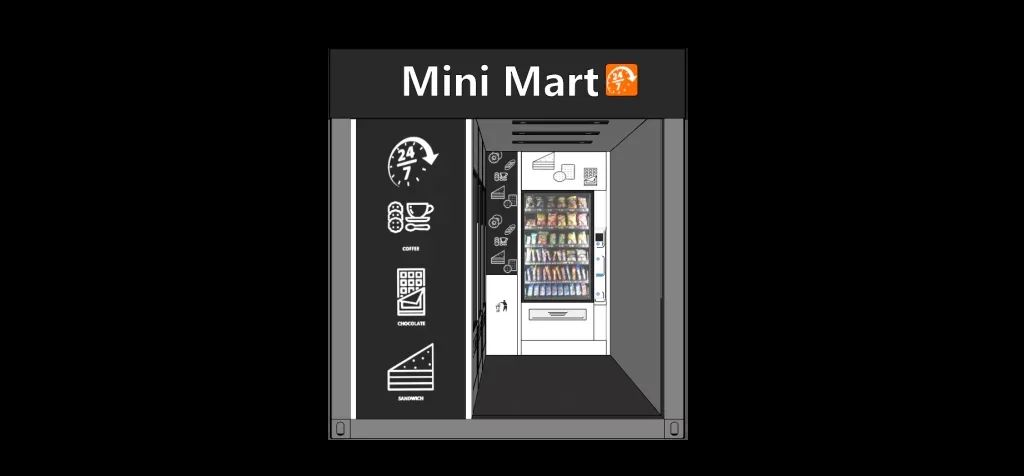
How would each machine reach its final position? Review the opening, the route through the enclosure and the space available to turn or align the equipment. If replacement access is important to the operating plan, include that question too.
This is separate from the customer entrance review. A doorway that looks convenient for shoppers is not, by itself, evidence that the intended machine can pass through it. Use the actual equipment dimensions rather than judging from a product image.
Give customers room to complete a purchase
Review the space in front of each operating point. The customer needs an approach to the controls and collection point; the project review should consider that position together with the route past it. Do not assess a screen or payment terminal in isolation from the available floor space.
For a location where customers may arrive with luggage, pushchairs or mobility aids, include those users in the brief. Ask the project designer to check the proposed approach, controls and circulation against the accessibility requirements applicable to the site. This is a review task, not a claim that a particular kiosk or machine is already compliant.
Then try a second customer in the sketch. Could someone browse another machine while a purchase is in progress? Would a person waiting occupy the entrance? There is no need to predict a crowd. Even a small, clearly described scenario can reveal which spaces need closer attention.
Sunlit Tec’s public project products can be considered when comparing different commercial enclosure forms. Keep the customer activity consistent across that comparison.
Plan replenishment as a separate activity
A machine arrangement should be reviewed with its loading doors open, not only with every door closed. Ask the operator to describe a normal replenishment visit: where would stock arrive, which machine would be loaded first, and where would packaging go during the task?
If the kiosk is expected to remain available during replenishment, test that condition on the drawing. Mark the area occupied by the person loading it and any temporary stock. If the plan instead assumes a short closure, make that an explicit operating decision.
Avoid adding a stockroom simply because spare floor area appears on an early sketch. Decide what, if anything, needs to be stored inside the enclosure and how that space would be separated from customers. The answer may be a small defined storage position, or an operating plan that brings stock only when required.
The point is to give replenishment a place in the brief. It should not have to be improvised after the machines have been positioned.
Agree equipment and site interfaces
Prepare an equipment list for the proposed location, with the available electrical requirements and any network, ventilation or drainage information specified for those machines. Have the relevant project parties review these requirements together with the enclosure arrangement and site connections.
Keep responsibilities explicit. Who is supplying the machines? Who is handling payment setup? Which items belong in the enclosure proposal, and which depend on the local installation? These questions do not require a long technical report to begin with. A clear list is more useful than assuming that “kiosk” includes every part of the retail operation.
The same care applies to exterior details. Discuss the proposed sign, lighting and any requested weather protection for the actual location. Do not read a rendering as proof of a weather rating, security specification or included equipment package.
Prepare a useful project brief
For an initial enquiry, bring together the intended sales format, equipment list, customer approach and replenishment plan. Add a site sketch showing where the kiosk would sit and how people would reach it. Identify any fixed space limits and details that remain undecided.
That gives a practical basis to discuss a self-service retail enclosure with Sunlit Tec. A shell should be selected around a retail activity that can be explained and checked. If the buying and replenishment sequences are still unclear, another exterior variation is unlikely to resolve the main decision.