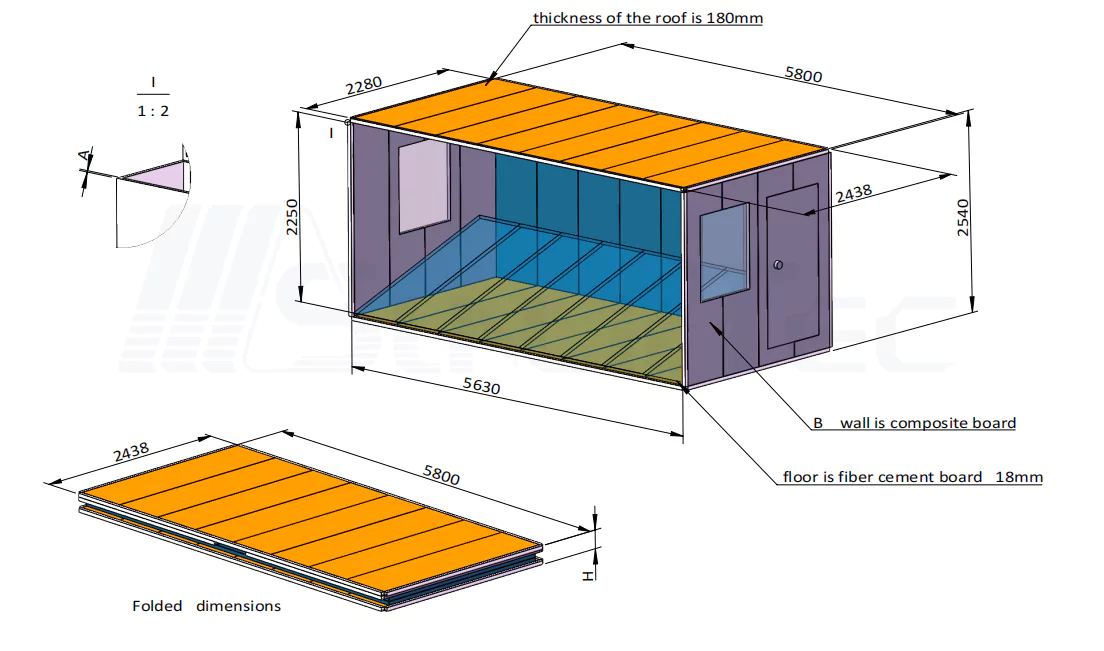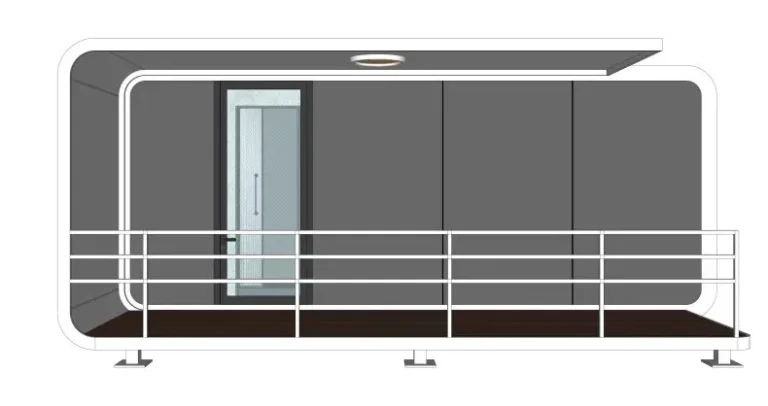
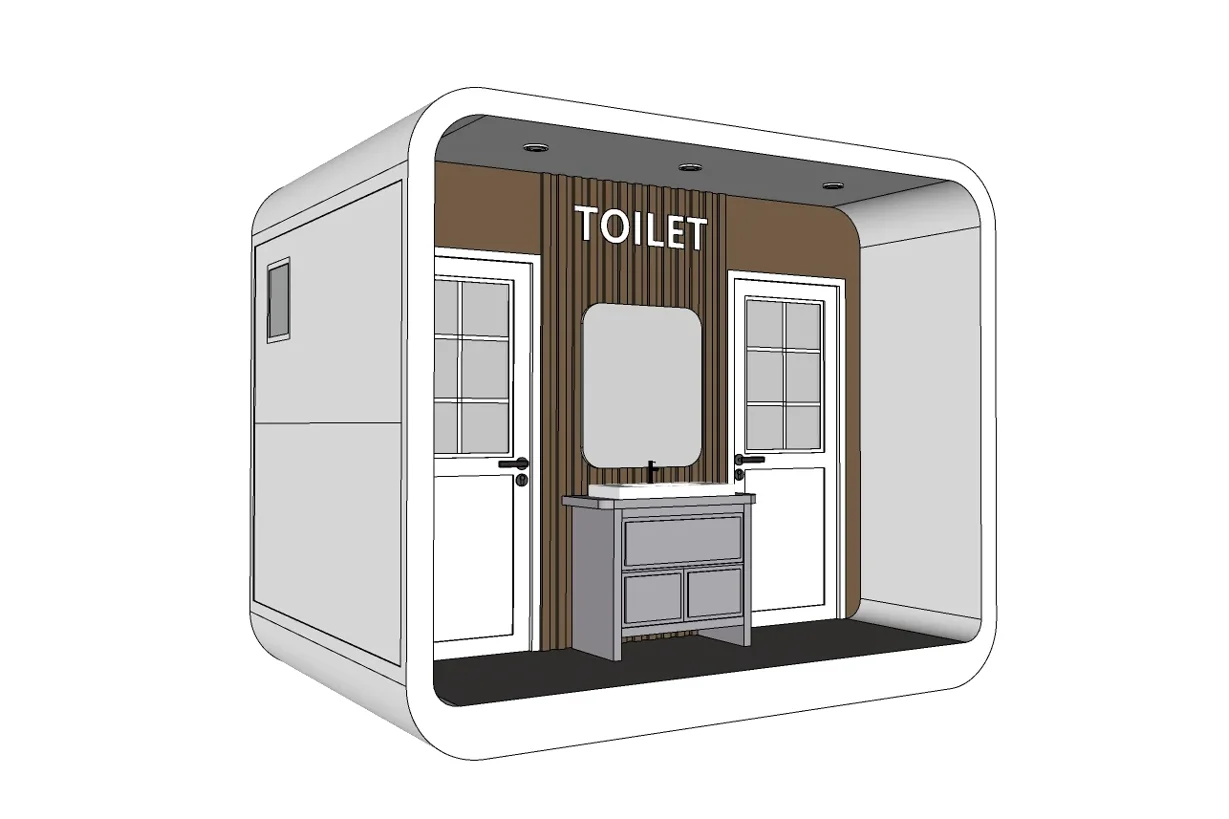
There is a point in a prefab restroom discussion where a photograph stops helping. The exterior might be exactly what a buyer had in mind. An entrance door opening beside the basin is another matter; a drawing is needed to discuss that relationship.
The washbasin, mirror and toilet appear in Sunlit Tec’s published description of the integrated public restroom. That is the product information available for this discussion. The space around a selected arrangement still has to be established on the project drawing.
A door on the drawing, a door in use
A closed outline leaves its movement unshown. With the door open on the sketch, the basin and toilet have to be considered beside it. This is where an early concept begins to need the selected arrangement’s dimensions.
There is a useful caution in the U.S. Access Board’s guidance. Certain single-user rooms may allow the door to enter fixture clearances, but only under the conditions described there, including unobstructed wheelchair space beyond its swing. It is a conditional U.S. provision. No compliance conclusion for the Sunlit Tec unit follows from citing it.
Whether the proposed configuration is available is something to ask Sunlit Tec. Whether the actual design satisfies the requirements at the location needs the responsible project team’s assessment. An answer to one of those questions leaves the other to be resolved.
What the reference image leaves out
A reference from the public restroom projects might be helpful when explaining the proposed use. A buyer can point to a visible detail and ask about it. Dimensions hidden in that view remain unknown, however familiar the overall building looks.
Take a hypothetical approach from the side of the unit. An obstruction near the entrance would be a site question to put beside the room drawing. A neat interior arrangement won’t explain that entrance relationship. A site sketch with the relevant position and measurements is needed alongside the room plan.
If the entrance question changes when the unit moves on the site drawing, it hasn’t necessarily become an interior-layout problem. Identify which information is missing before asking for another room arrangement. That can keep the discussion on the actual unresolved detail.
Two layouts, two different lists
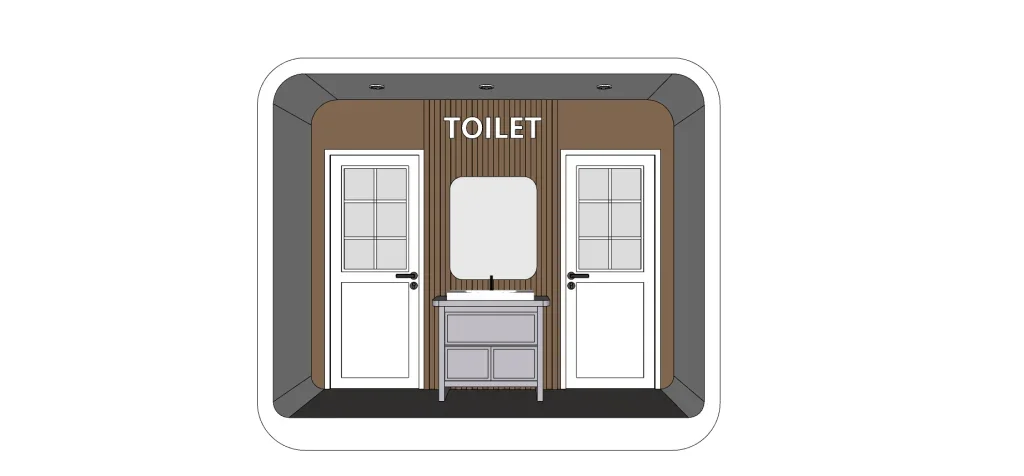
Suppose two preliminary proposals show a basin, toilet and entrance. The second looks more open, but the basin selection has changed and an accessory has been left out. That may be a reasonable suggestion. It isn’t yet a comparison of the same arrangement in two positions.
A note beside the alternative could simply identify the different basin and the omitted item. The buyer could then respond to those particular changes. A mirror may be easy to overlook on the floor-space sketch; keeping it beside the basin in the fixture discussion helps preserve the product brief.
The intended visit may also involve soap, a hand-drying provision or a waste receptacle, if those are among the project selections. They are examples of choices to discuss, not additional equipment being promised for the Sunlit Tec unit. The useful exercise is to follow handwashing through to departure and see whether the agreed items have actually been included in the conversation.
Some accessories may still be undecided when the first sketch is discussed. The empty space beside a fixture can be read differently once that is acknowledged. It might be available space, or it might be waiting for a choice. The buyer can clarify that point without adding items merely to make the proposal look more comprehensive. The discussion remains about the intended use of this room.
The site sketch can be the older drawing
An interior revision may arrive while the site sketch in the same discussion still shows the previous entrance relationship. Both sheets can look complete. The mismatch only becomes apparent when someone reads them together.
Before debating the next alteration, establish which pair is being discussed. A date and revision reference are enough to identify the sheets. A short note naming the changed fixture, door detail or proposed location explains why one part needs another look. The reviewer shouldn’t have to infer that history from slightly different outlines.
A proposed site position also needs to remain distinguishable from an agreed one. Moving the unit on paper may improve one approach question while creating another. The surrounding structures and relevant measurements still have to be considered for that location. The revised position may therefore need a fresh site discussion even when the interior remains unchanged.
A different fixture introduces another kind of revision. It may be possible to identify the affected part of the room without reopening an unchanged site position. The next request can then name what is actually needed: perhaps confirmation about the proposed product arrangement, perhaps a dimension measured at the location. Sending both back as a general layout problem would leave the next reviewer to work out the distinction again.
A useful next step
A rough sketch is enough to begin if it identifies the unit, intended use and entrance question. Mark provisional details plainly. Dates and revision references help establish whether the room plan and site sketch in front of the reviewer still describe the same proposal.
The unresolved entrance detail is a sensible reason to discuss the restroom configuration with Sunlit Tec. Provisional choices can remain marked on the sketch while the responsible project team considers site conditions and local requirements. With the unresolved entrance detail identified, the next conversation has a question to answer rather than just an outline to admire.