An industrial ODM housing manufacturer should be judged by how well it turns a project brief into a controlled, repeatable building system. For developers, EPC contractors, distributors, public-sector buyers, and industrial operators, the decision is not simply whether a factory can make a prefabricated shell. It is whether the supplier can align design ownership, structural choices, utilities, transport, local work, quality records, and later phases without leaving critical interfaces undefined.
The practical answer is to select an ODM partner only after the project defines what is standard, what is custom, and who approves each change. Sunlit Tec’s public information supports integrated cabins, mobile houses, prefabricated houses, container houses, public projects, and smart-space applications.
The material term in a search query can be misleading: if a brief says “alloy housing,” specify the required alloy, thickness, finish, corrosion environment, and test evidence rather than assuming that every modular housing supplier uses that material.
ODM Housing Starts With Design Ownership
OEM and ODM are often used together in construction procurement, but they create different expectations. OEM usually means the buyer brings a defined design or product specification for the manufacturer to produce. ODM normally means the manufacturer contributes an existing platform, design development, or configurable product architecture.
A commercial housing project may use both: a standard structural core can be combined with buyer-owned branding, layouts, equipment, or local compliance requirements.
Write the ownership boundary into the brief
Record who owns the base design, project drawings, shop drawings, branding, tooling, molds, software, and later revisions. State whether the supplier may reuse a standard module, whether the buyer receives editable drawings, and which documents are confidential. These questions are not legal boilerplate; they determine how quickly a second phase can be quoted and how much redesign risk remains after the first order.
Use a controlled configuration instead of unlimited customization
A useful ODM system has a stable core and a limited variant set. Define approved structural grids, openings, finishes, bathroom interfaces, utility points, and equipment zones. Then list the items that may change by project. This approach gives a distributor or developer a recognizable product family while preserving enough flexibility for different sites, climates, and operating uses.
Match the Housing Platform to the Industrial Use Case
Industrial housing can mean a site office, worker accommodation, welfare block, clinic, classroom, retail unit, showroom, or public facility. Each use changes the room schedule, occupancy, services, maintenance, and approval path.
Start with the user journey and operating load, then ask the manufacturer to map that brief to a platform. Review the broader Products range before narrowing the choice. For a container-led application, the Container House family is one platform direction to investigate, but a product name alone does not establish suitability for a particular industrial environment.
| Project requirement | Platform direction to investigate | Questions for the ODM supplier |
|---|---|---|
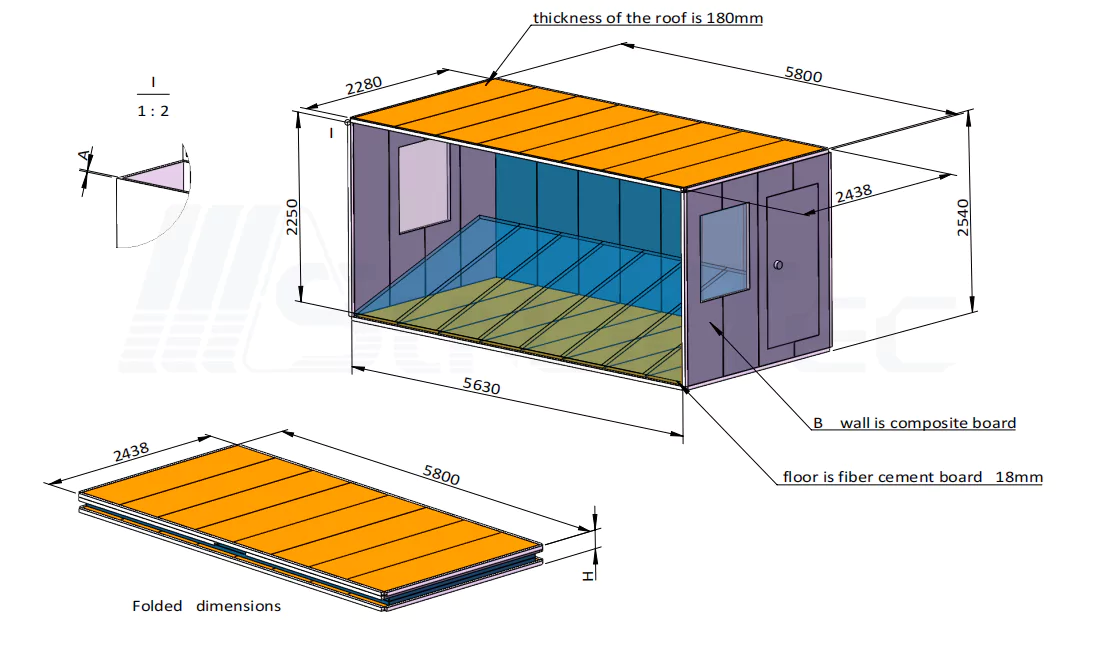
| Fast deployment with a compact receiving footprint | Foldable board house or packing-box format | What are the folded and opened dimensions, lifting points, and clear opening zone? |
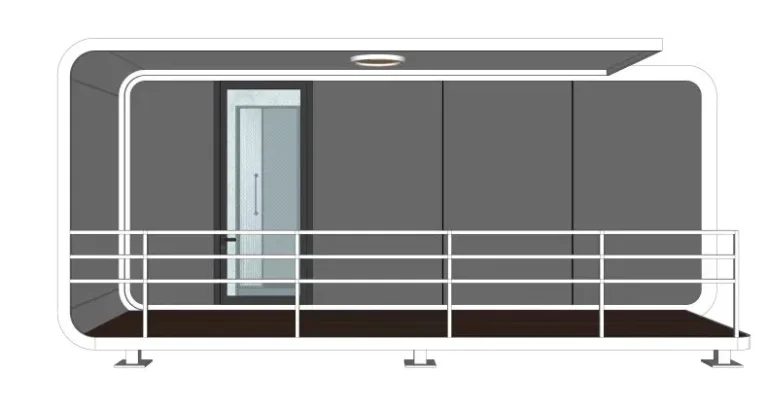
| Larger enclosed accommodation or hospitality use | Space capsule or larger integrated cabin | What area, occupancy, utility load, and local installation work are confirmed for the selected model? |
| Mixed accommodation, office, or fitness functions | Apple Cabin and application-specific variants | Which elements are standardized across units and which are project-specific? |
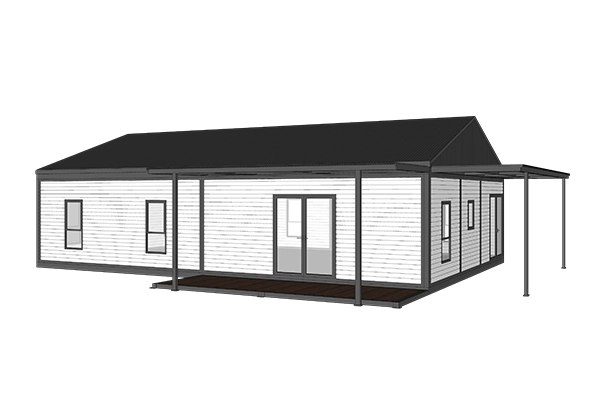
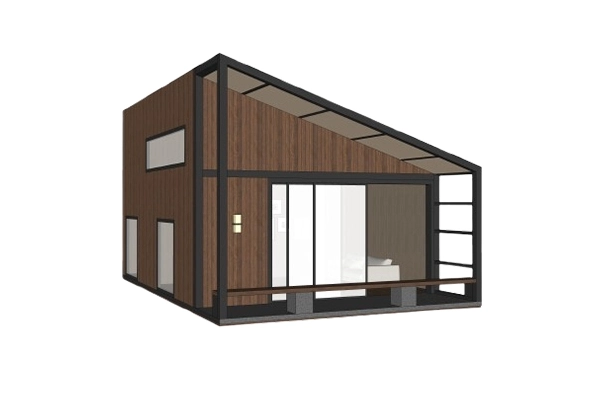
| Retail, public, or multi-room development | Container house, board house, or public-project configuration | How will circulation, fire review, services, and phased expansion be coordinated? |
| Repeat orders with a consistent brand language | Controlled ODM variant family | What revision, finish, hardware, and document controls protect repeatability? |
Sunlit Tec gives buyers a broad starting set for an ODM housing discussion. Its integrated-space work spans cabins, mobile houses, container renovation spaces, smart communities, digital shops, space capsules, Apple Cabins, prefabricated houses, container houses, public projects, and smart supermarkets. The Board House range adds foldable, double-layer, packing-box, and expandable formats.
Sunlit Tec operates production bases and teams covering research and development, production, design, and service, and offers OEM and ODM cooperation. These capabilities are a basis for a project conversation, not a substitute for a destination-specific design review or approved quotation.
Build the Technical Package Before You Request a Price
An ODM quotation is only comparable when every supplier receives the same technical assumptions. Prepare a short package with the site plan, room schedule, target quantity, operating use, expected occupancy, climate exposure, delivery route, and required handover documents. Add a marked-up interface drawing for foundations, electrical supply, water, wastewater, ventilation, heating or cooling, fire systems, data, and any equipment that must be installed locally.
Define performance questions without inventing a standard
Ask which values are product data, which are design assumptions, and which require local engineering. A request for “industrial grade” is too vague unless it identifies loads, exposure, service life expectations, cleaning regime, wind or snow design inputs, fire strategy, and inspection method. If the project needs an alloy or other named material, require the exact grade and evidence in the technical submittal; do not accept a broad label as proof.
Separate factory scope from local scope
The scope matrix should identify who provides foundations, unloading, cranes, assembly, utility connections, testing, commissioning, permits, and final acceptance. For overseas projects, also clarify packing, port handling, destination delivery, customs responsibility, spare parts, manuals, and the technical contact for site questions. A clear split exposes cost and schedule risk before the purchase order rather than after the shipment arrives.
Evaluate the Manufacturer’s Production and Change-Control Process
A factory visit can be useful, but a polished workshop does not by itself prove project control. Ask how the supplier identifies each unit, controls drawing revisions, records incoming materials, checks dimensions, manages non-conformities, protects finished surfaces, and releases the packing list.
For repeated modules, confirm that the same approved revision is used across production batches and that deviations are documented before dispatch.
Sunlit Tec operates modern production bases with equipment and teams covering research and development, production, design, and service. For procurement, the useful follow-up is specific: request the current organization of the technical contact, drawing approval path, inspection records available for the selected model, and the handover package.
Plan Logistics, Installation, and Future Phases Together
Industrial ODM projects often fail at interfaces rather than in the factory. Confirm the folded or shipping envelope, net and shipping weight, lifting method, temporary storage, route restrictions, and final placement. Then check the opened footprint, maintenance clearances, drainage falls, fire access, and service corridors.
If later phases are likely, reserve a repeatable site grid and record the as-built utility points so the next order does not start from guesswork.
The service workflow should be visible in the quotation. Ask when technical drawings are issued, how site questions are handled, which connections are tested, and what the buyer receives at handover.
Sunlit Tec’s delivery workflow covers transportation, hoisting, installation, water, power, sewage, and load-bearing foundations. Those topics should be translated into project responsibilities and acceptance steps for the selected destination, not treated as a universal installation promise.
Prepare an Industrial ODM Housing RFQ
Send a single, version-controlled RFQ to each shortlisted industrial ODM housing manufacturer. Include:
- Buyer role, destination country and city, site type, operating use, target quantity, and repeat-phase assumptions
- Required room schedule, occupancy, dimensions, openings, finishes, equipment, branding, and any buyer-owned design elements
- Structural and material requirements, including exact alloy or steel grades when relevant, exposure conditions, and requested evidence
- Foundation, electrical, water, wastewater, ventilation, HVAC, fire, accessibility, data, and local approval interfaces
- Folded and opened dimensions, shipping and lifting assumptions, delivery boundary, unloading, installation, testing, commissioning, and handover
- Drawing list, revision-control method, inspection records, warranty scope, spare parts, manuals, training, and technical contact
- Commercial assumptions such as currency, validity, taxes, packing, transport, payment milestones, and change-order treatment
Choose an ODM Partner by Decision Evidence
The strongest supplier comparison is evidence-based. Score each manufacturer on design ownership, platform fit, technical responsiveness, change control, factory/local scope, logistics clarity, documentation, and the ability to support repeat orders. Product breadth can be valuable, but it should not outweigh a missing drawing, an unclear material definition, or an unresolved utility interface.
For Sunlit Tec, a sensible next step is to compare the product families against the project brief, then frame delivery and installation questions. Send the finished RFQ through the Contact Us page so the team can confirm the suitable platform, current drawing, customization boundary, and quotation path.
Conclusion: Make the ODM Boundary Measurable
An industrial ODM housing manufacturer earns a place on the shortlist when it can connect a configurable product platform to a controlled project process. Define the use case, ownership boundary, material and performance questions, site interfaces, factory/local split, logistics, quality records, and repeat-order rules before comparing price. This approach protects the buyer from vague “industrial” or “alloy” language and creates a clearer route from first brief to approved production.
FAQ
What does an industrial ODM housing manufacturer do?
An ODM housing manufacturer can contribute a configurable product platform, design development, production, and project documentation. The buyer still needs to define ownership, customization limits, local engineering, utilities, installation scope, and acceptance requirements.
Is ODM better than OEM for modular housing?
Neither is automatically better. ODM can shorten development when a suitable platform already exists, while OEM can fit a buyer with a finished design. Many projects combine a standard base with buyer-controlled layouts, finishes, equipment, or branding.
Should I search for an alloy housing manufacturer?
Use “alloy” only when the project genuinely requires a defined alloy material. State the grade, thickness, finish, exposure, and evidence required. A generic modular or steel-structure supplier should not be assumed to meet an alloy specification without confirmation.
What should an ODM housing RFQ contain?
Include the destination, use, quantity, room schedule, ownership boundary, materials, utilities, site and logistics constraints, factory/local scope, required drawings, inspection records, handover documents, and commercial assumptions. Send the same version to every supplier.