
A prefab house vs container house comparison starts with a catch: a container house can also be prefabricated. The terms overlap. For a resort, compare a specific container-format unit with another factory-made cabin, then ask which fits the room brief and can be delivered to the site with a workable amount of local work.
Neither label settles comfort, construction quality or project cost. A container room with a suitable layout need not be ruled out for guest use. Equally, a capsule with the preferred exterior may fall off the shortlist if its proposed delivery arrangement cannot work on the site. Those are purchasing decisions, not a contest between two names.
Give Each Building a Job
A guest room needs a workable bathroom, luggage space, privacy and somewhere for staff to clean and service equipment. A reception point needs guest circulation and an operating layout. A shop or staff room has another brief again.
Write those requirements down before selecting the exterior. The most striking rendering may not fit the available plot, and the smallest cabin may feel cramped once beds, storage and a bathroom are included.
For example, a short-stay double room might need luggage space and easy cleaning more than a kitchenette. A room intended for longer stays may have a different brief. Treat these as alternative requirements to test on the plans, not reasons to assume that one building format is always more comfortable.
Sunlit Tec’s range includes container houses, space capsules, apple cabins and board houses. These provide different starting points, not a ranking from basic to premium. The right shortlist may use more than one format, provided the differences serve an actual purpose.
What the Container Option Changes
Compare the shipping form, not just the name
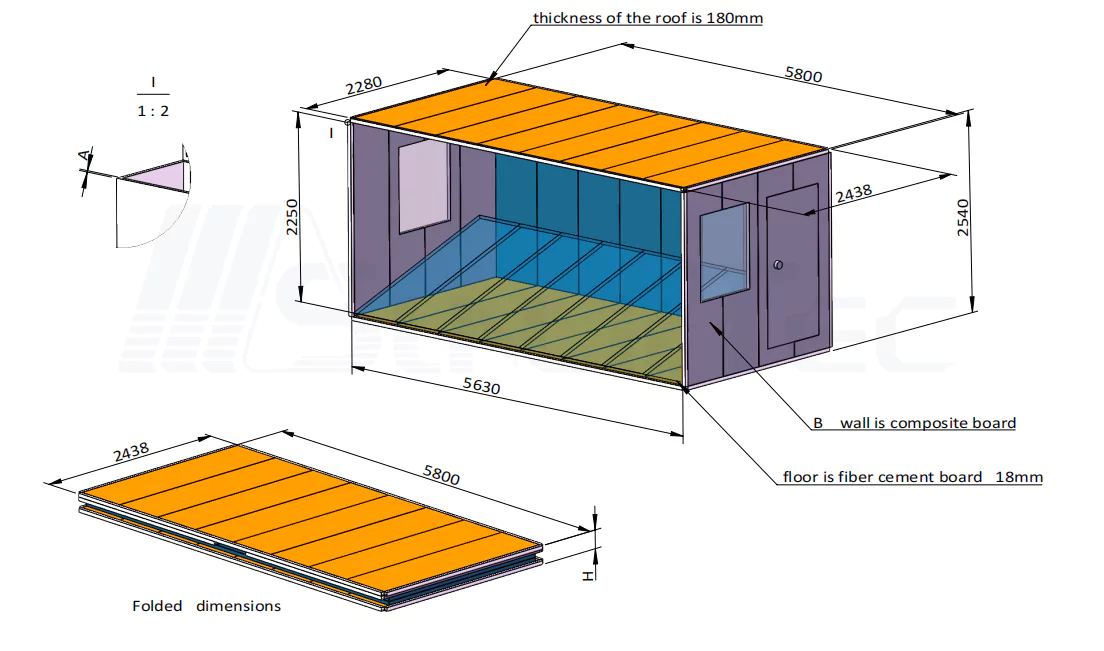
El Casa de contenedores C1 offers a starting point for discussing a compact unit and transport arrangement. C2 is presented in Sunlit Tec’s range as a format that can be shipped in pieces. That difference deserves attention before comparing delivered prices.
A more assembled unit and a unit shipped in separate parts can put different demands on local labour, unloading and assembly space. Neither method is automatically the cheaper choice for every destination. Confirm the proposed packing method and the work needed after arrival for the selected configuration.
If the site has little assembly space or no suitable local team, a separate-part shipment needs more planning before it stays on the shortlist. If access limits the size of an assembled load, ask whether a different transport form is available for the chosen model. Do not assume that every design can be supplied either way.
Do not use a familiar container label as a substitute for transport dimensions. The freight team needs the actual packed envelope and weight. The site team needs the finished dimensions, connection locations and support arrangement. Those are related, but they are not the same information.
Test the room layout early
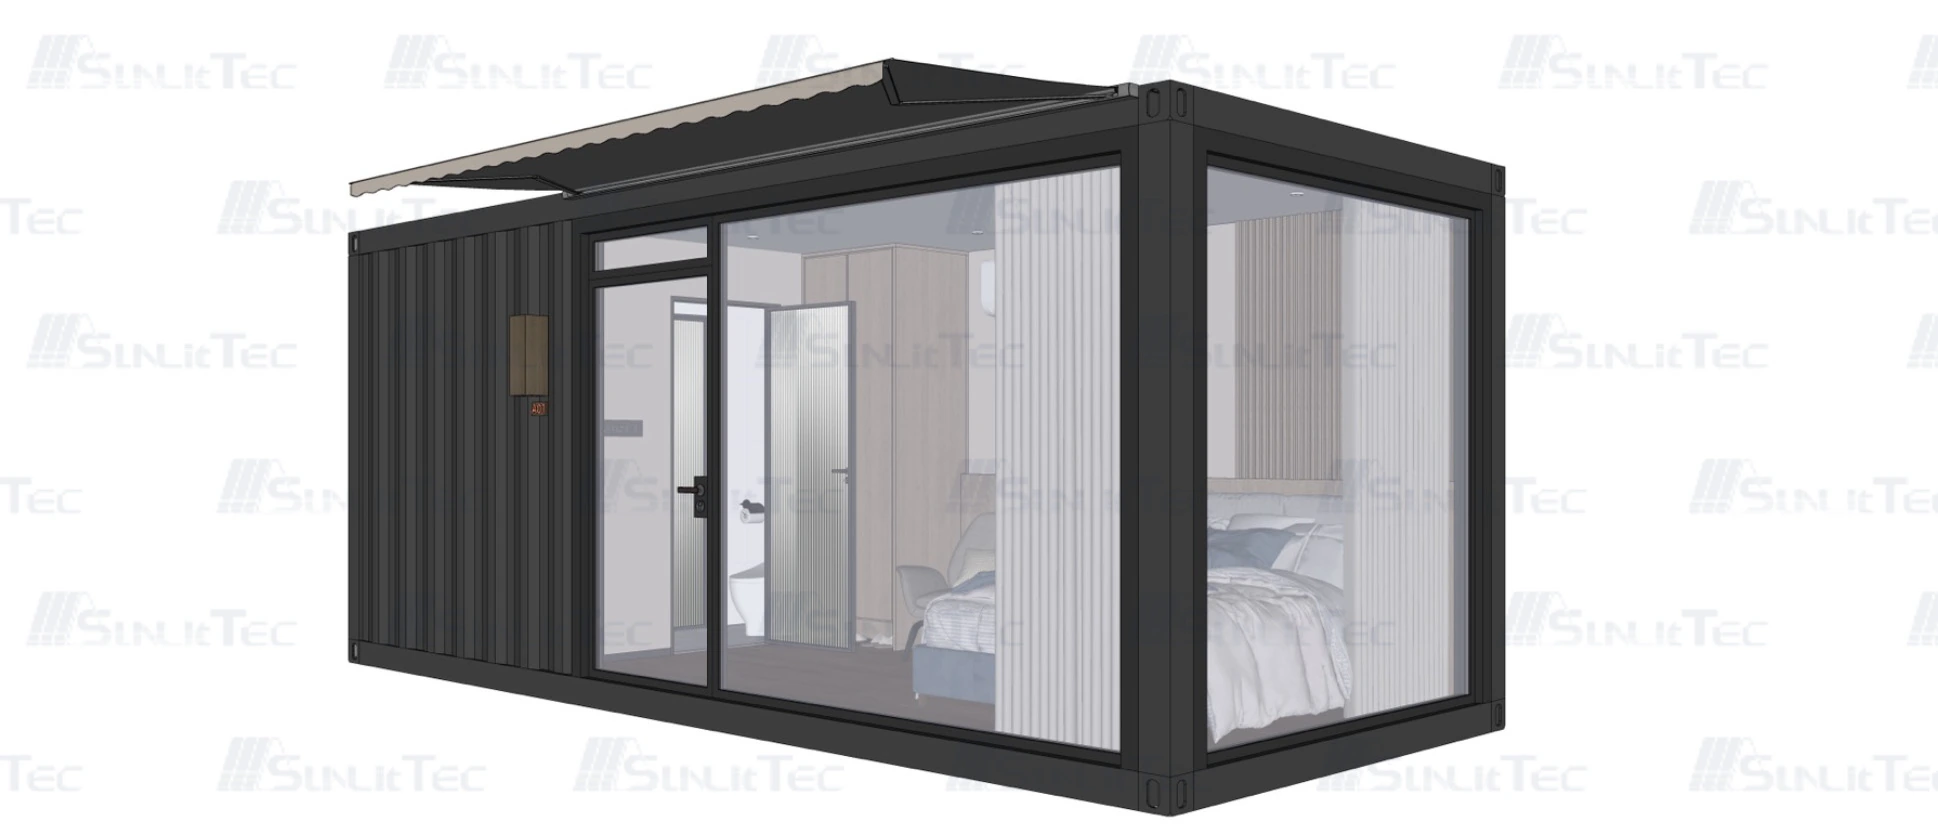
A compact rectangle can be useful for a repeatable room, office or small commercial space. It also makes furniture clearances important. Check the entrance, bed access, bathroom door, luggage position and cleaning route on the same plan.
For a shop, the service counter and customer flow may matter more than the sleeping layout. Sunlit Tec’s C3 is presented as a customised shop format. That is a reason to consider it for a commercial brief, not evidence that a shop configuration is ready to use as a guest room.
Avoid assuming that every container-format house is a converted used shipping container. Confirm the quoted structure and construction method rather than carrying assumptions from another product into the project.
Where Other Prefab Cabins Fit
Space capsules for a particular room experience
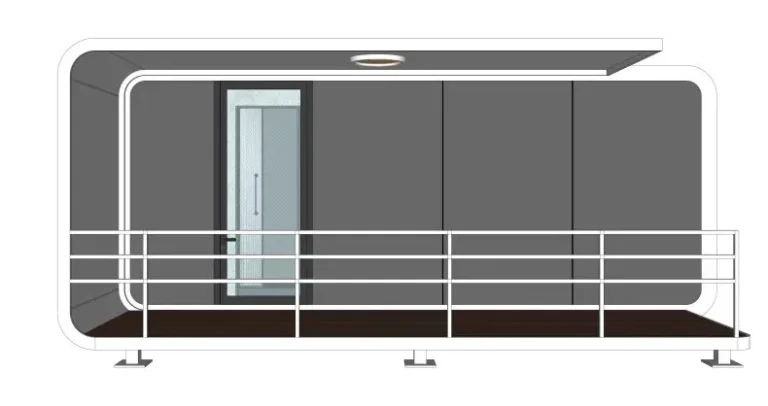
El space capsule collection includes models with different layouts and glazing treatments. E1 and E2 illustrate why the room program matters: the product information describes a bedroom, living area and bathroom for E1, with a kitchen added in E2.
For a longer stay, that kitchen may earn its floor space. For a short stay, the owner may prefer a simpler room and shared dining facilities. The decision changes equipment, cleaning and service requirements as well as the interior plan.
Panoramic glazing can suit a landscape-facing room, but it needs a privacy and shading plan. Review the actual orientation, neighbouring rooms and maintenance access. A larger window does not establish better thermal performance or a higher achievable room rate.
Compact cabins and covered outdoor space
Apple cabins provide another route to a compact accommodation plan. Check the current floor plan against the intended furniture and bathroom arrangement before selecting a model from its outside dimensions.
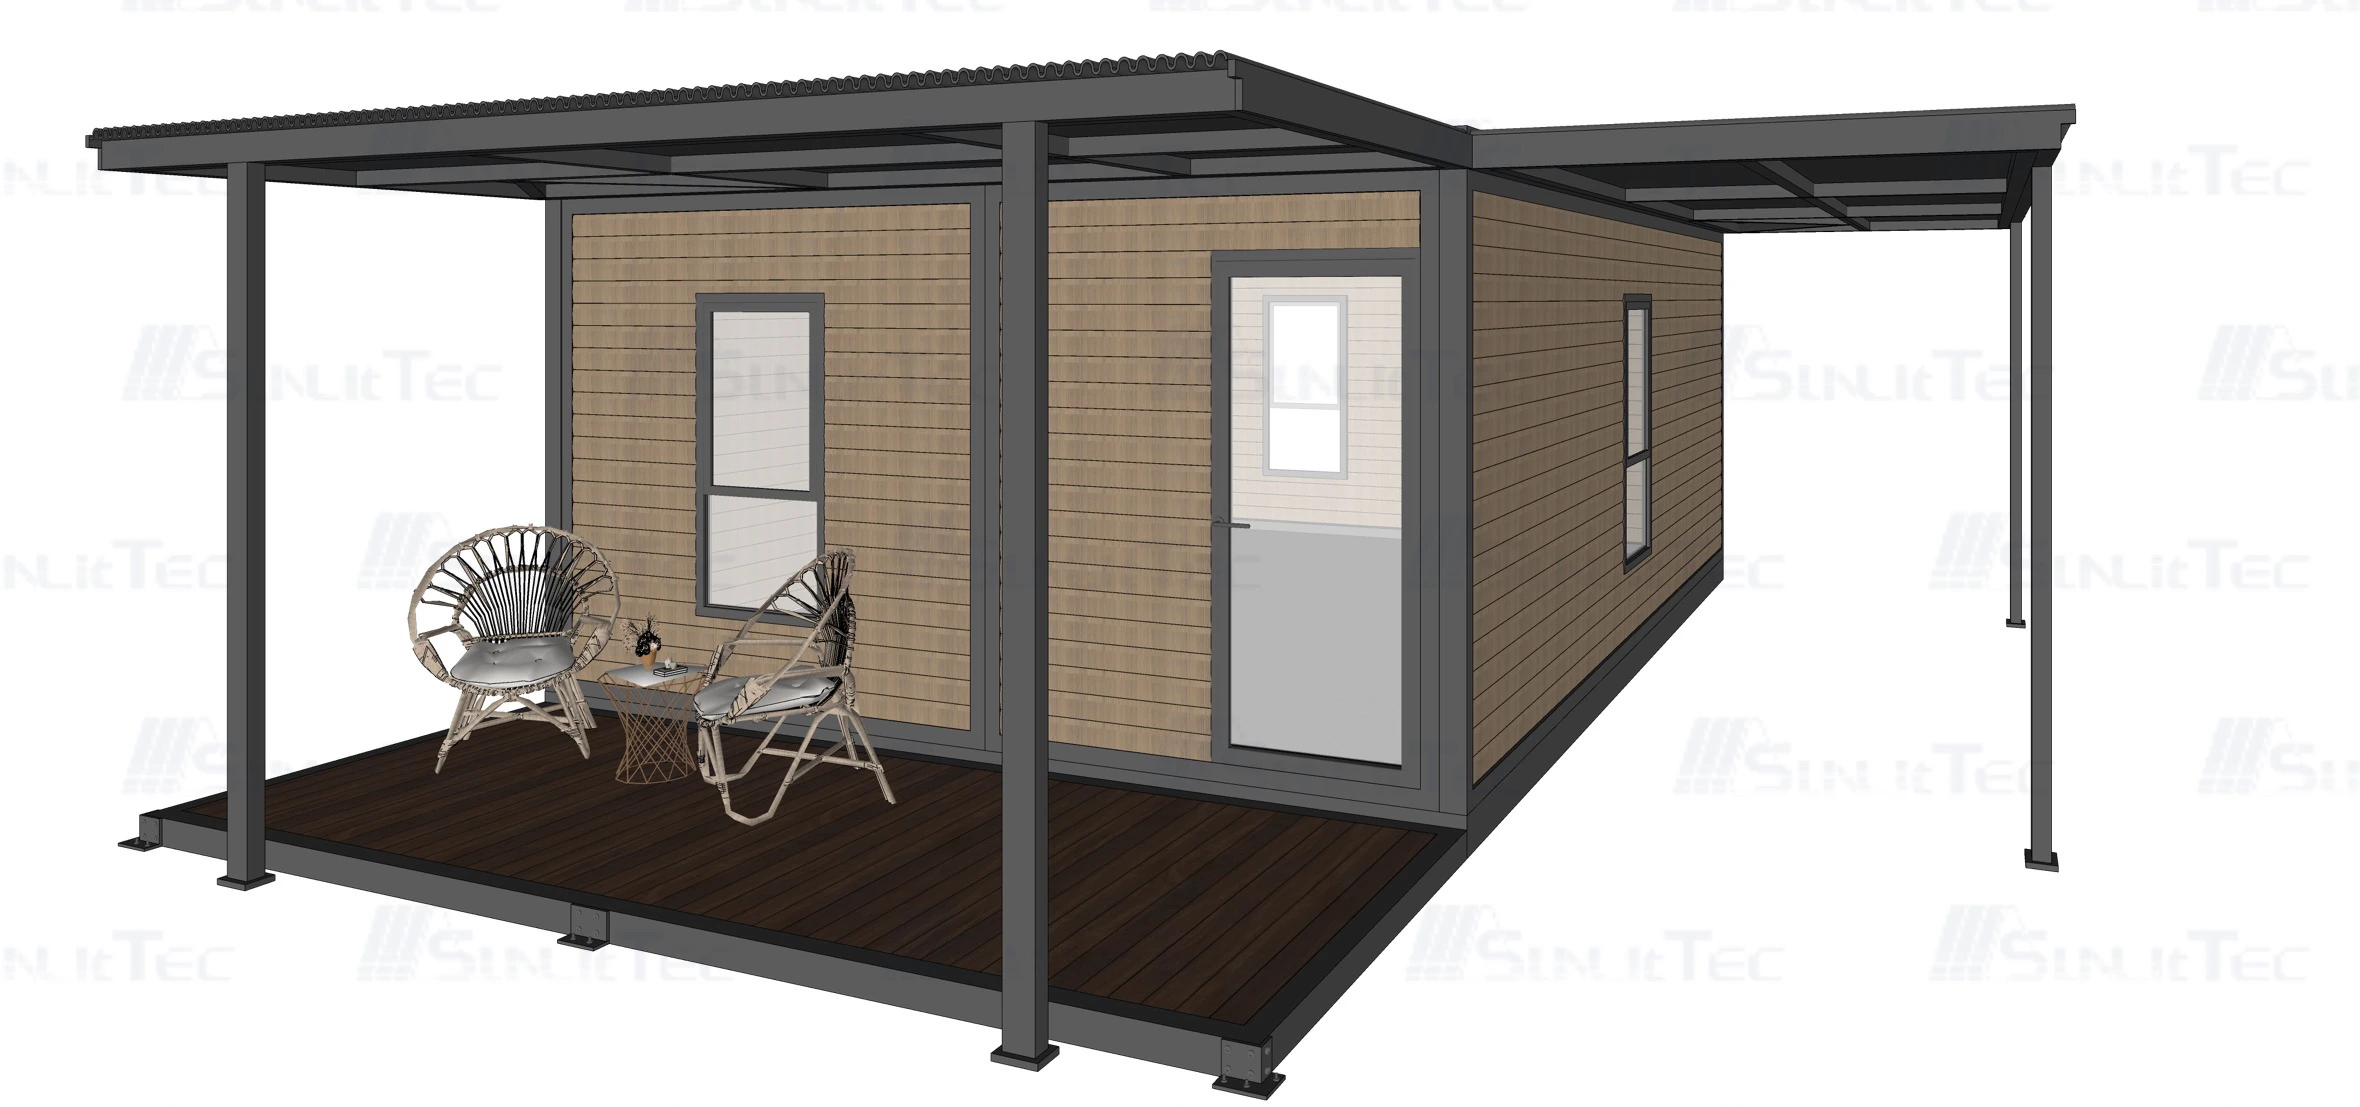
A project brief may also call for covered outdoor seating. The rendering below shows a cabin with a deck and canopy. It illustrates a layout idea; it does not establish which components are included in a particular quotation. List the deck, roof extension and external works separately when discussing the configuration.
Let the Site Narrow the Shortlist
Access can rule out an otherwise suitable room
Check the route from the public road to the final position. Gates, bends, slopes, overhead services and unloading space may restrict the delivery approach. A footprint that fits on a drawing does not prove that the assembled unit can reach it.
Review transport and placement before settling the room mix. Where a format needs local assembly, check the working space and available trades. Where it arrives largely assembled, check the unloading method and access conditions. Keep both discussions tied to the actual quotation.
Leave space outside the cabin outline
The plot needs more than a building rectangle. Paths, steps, drainage, service access and privacy all use space. A canopy or deck can improve the room concept while also increasing the area that needs planning and maintenance.
Foundations and anchoring must suit the model, ground and local requirements. Choosing a container format does not remove that work. Nor does a factory-finished interior settle local approvals or utility connections.
Review comfort and maintenance on equal terms
Compare the wall and roof build-up, glazing, ventilation, heating or cooling equipment, bathroom arrangement and access for repairs. The format name alone cannot answer these questions.
A useful review includes the operations team. Can a cleaner reach the bathroom comfortably? Where will luggage go? Can a failed appliance be removed without dismantling fixed furniture? Small plan details are easier to change before production than after several rooms are installed.
Compare the Complete Scope
Put the alternatives on the same basis before requesting final prices. Use this shortlist table to record what still needs confirmation.
| Decision | Evidence to compare for each candidate | Reason to revise or drop a candidate |
| Guest-room layout | Furnished plan with bathroom, luggage space and circulation | Essential furniture or access cannot fit the proposed layout |
| Entrega | Packed dimensions, shipment form and placement plan | No workable route or unloading arrangement has been established |
| Trabajo local | Assembly tasks, supports and service connections | The required work cannot be covered by the available site team or contractors |
| Daily operation | Privacy, cleaning access and equipment replacement route | The plan creates a recurring problem that cannot be resolved in the configuration |
| Presupuesto | Matching equipment lists, delivery points and local-work scope | The completed-room estimate exceeds the project budget after exclusions are added |
This is where a broad comparison of prefab vs container homes becomes a useful resort shortlist. An unresolved item is not automatically a rejection, but it needs an answer before ordering. A measured access width is a constraint. A preferred exterior is a design choice. Keep the two distinct.
For buildings outside the guest-room brief, the full product range can help identify other formats to discuss. Reception, retail and staff facilities do not have to use the same unit as a view-facing room. They still need a coordinated service and maintenance plan.
A Mixed Resort Plan Can Be the Right Answer
One format across the entire property may simplify some purchasing decisions, but it can also force compromises. A container-format commercial unit and a purpose-designed guest cabin may serve separate jobs well. Treat that as a project option, not a claim that container rooms belong only in service areas.
Start with two or three candidates rather than the entire catalogue. For each, note why it fits and the one unresolved issue most likely to change the choice. Give Sunlit Tec that shortlist with the room schedule, quantity, site location and access conditions. Mark any essential kitchen, bathroom or outdoor-space requirements.
Once those conditions are clear, discuss the shortlisted room types. The useful result is a comparison of specific configurations, with site work and delivery responsibilities attached. That is a firmer basis for purchasing than choosing between “prefab” and “container” as broad labels.