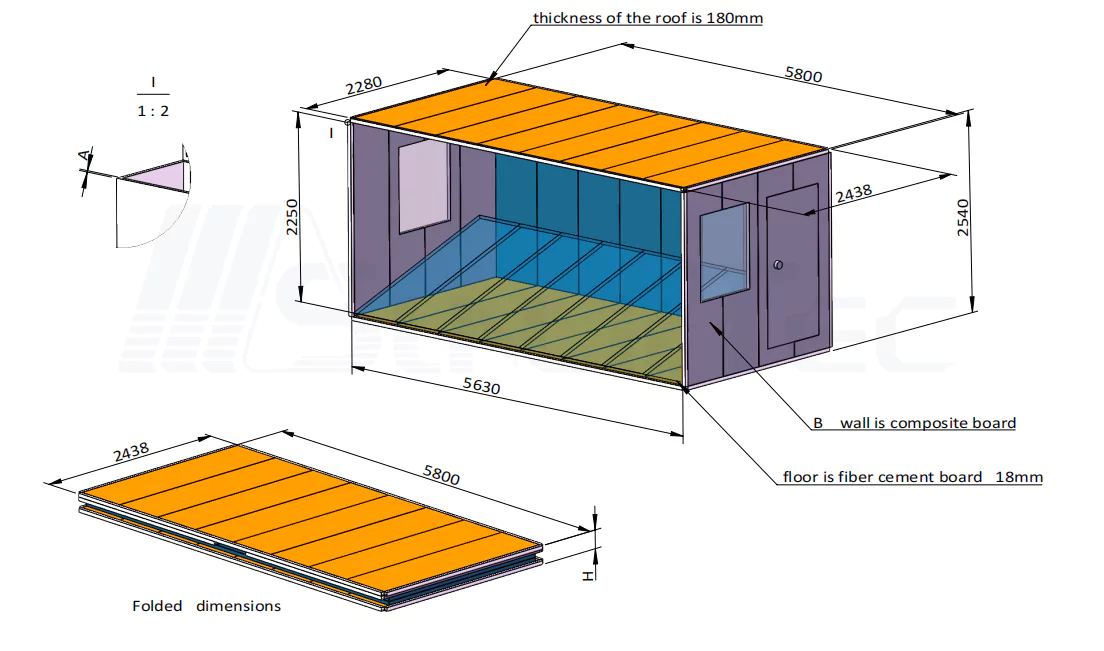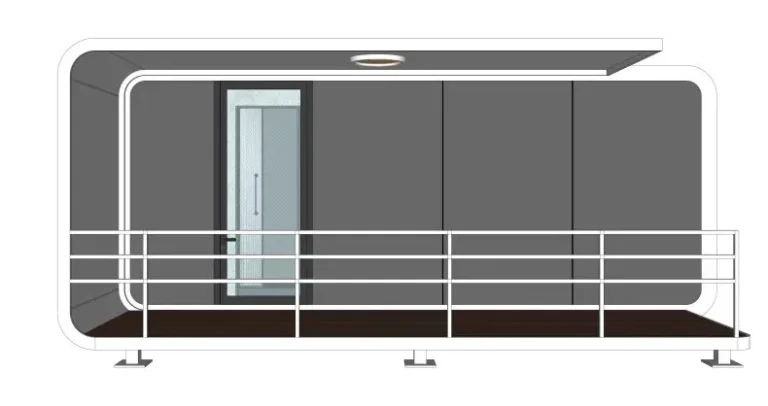
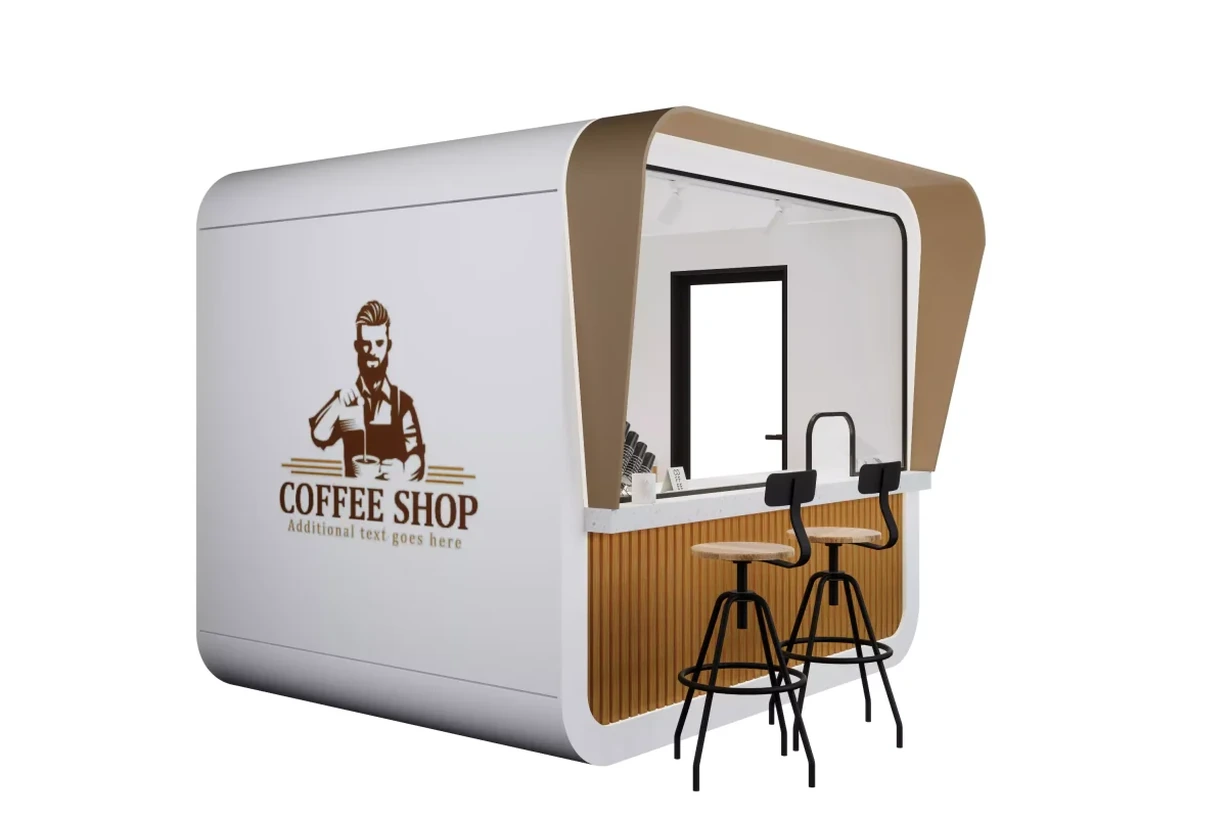
A modular coffee shop has to accommodate a working café inside the chosen building. That sounds obvious until a refrigerator door opens into the barista’s position, or the cups end up at the opposite end of the counter from the machine. Finding those clashes on a drawing is much easier than discovering them during a shift.
For an operator choosing a unit, the first question is what happens behind the counter. A menu and a realistic equipment list give Sunlit Tec something to plan around. The exterior still matters, especially at a customer-facing site, but choosing its color won’t resolve a cramped serving area.
Start with the Menu and the Service Format
A takeaway window leaves most customers outside the building. A café offering seats needs to allocate space for a longer visit. It is worth deciding which kind of service the site will accommodate before positioning the unit.
Suppose the menu centers on espresso drinks. The machine and grinders will need counter space, and the operator will want to reach milk and cups without leaving that working position. Blended drinks would bring another appliance into the picture; prepared food raises further questions. These examples help develop an equipment list. They don’t describe what comes with a Sunlit Tec building.
A second grinder that is already on order deserves a space in the drawing. A food offer that might be introduced next year can be noted separately. Treating both as firm requirements makes it harder to see what the opening-day layout actually needs to do.
Staffing changes how that arrangement is used. Someone running the counter alone moves between payment and preparation; two colleagues may divide those tasks. Whether customers come inside or order at a window also affects that choice. A description of an expected shift says more than asking for a “flexible café.”
Put the Equipment on the Plan Before Fixing the Counter
Once the equipment list is reasonably settled, its dimensions can go onto the drawing. The drawing also needs the less prominent items: washing facilities, storage and refrigeration. A counter agreed without them may need another round of changes.
Beside each model name, note its width, depth and height, including projecting parts. The equipment manufacturer’s connection requirements belong here too. A door or service panel that opens beyond the outline needs to be shown on the drawing, since the body dimensions alone will miss it.
Who buys each item is another useful column. Mark equipment included in the building order separately from the operator’s own purchases. Dimensions for a model still under consideration should remain provisional.
Scope is worth settling early. A counter can be part of the building order while the operator buys the machine separately. The order needs to say which arrangement applies.
de Sunlit Tec container coffee station allows the bar counter, tables, chairs and functional areas to be arranged around the café’s needs. That makes the operating brief important: a counter arrangement for quick takeaway service may differ from one intended for customers who spend longer at the window.
On that drawing, leave the refrigerator door open. Put the operator at the machine and a colleague beside the cup storage. If their positions overlap, there is a specific issue to resolve before fixing the counter dimensions.
Follow an Order Through the Working Area
The customer sees the counter front. Staff work with everything behind it. Following an order from payment to collection gives a different view of the same drawing.
Start at the payment point and mark where the cup goes next. Milk, lids and other frequently used supplies need a place along that working route. Then mark where a finished drink waits. There may be good reasons for turns and shared areas; a perfectly straight sequence is not the goal.
Now interrupt the order. Someone needs to restock milk or wipe a surface while the drink is being made. Does that task require the barista to move aside? An occasional overlap may be acceptable to the operator. One repeated with every drink deserves a closer look.
For a small team, a simple sketch with arrows can help compare two counter options. One version might keep the payment point beside the serving window; another might give collection a separate position. The choice should follow the planned service, rather than a rule that every coffee shop must use the same layout.
Not all stock needs the same access. Cups used throughout a shift and unopened reserve supplies can be shown separately. Without that distinction, spare stock may occupy a working surface simply because nowhere else was allocated to it.
Give Waiting Customers a Clear Place to Stand
A serving window moves part of the café outdoors. Customers still need somewhere to wait after ordering, and the next person needs to reach the counter. Put those positions on the site sketch, alongside any outdoor seating.
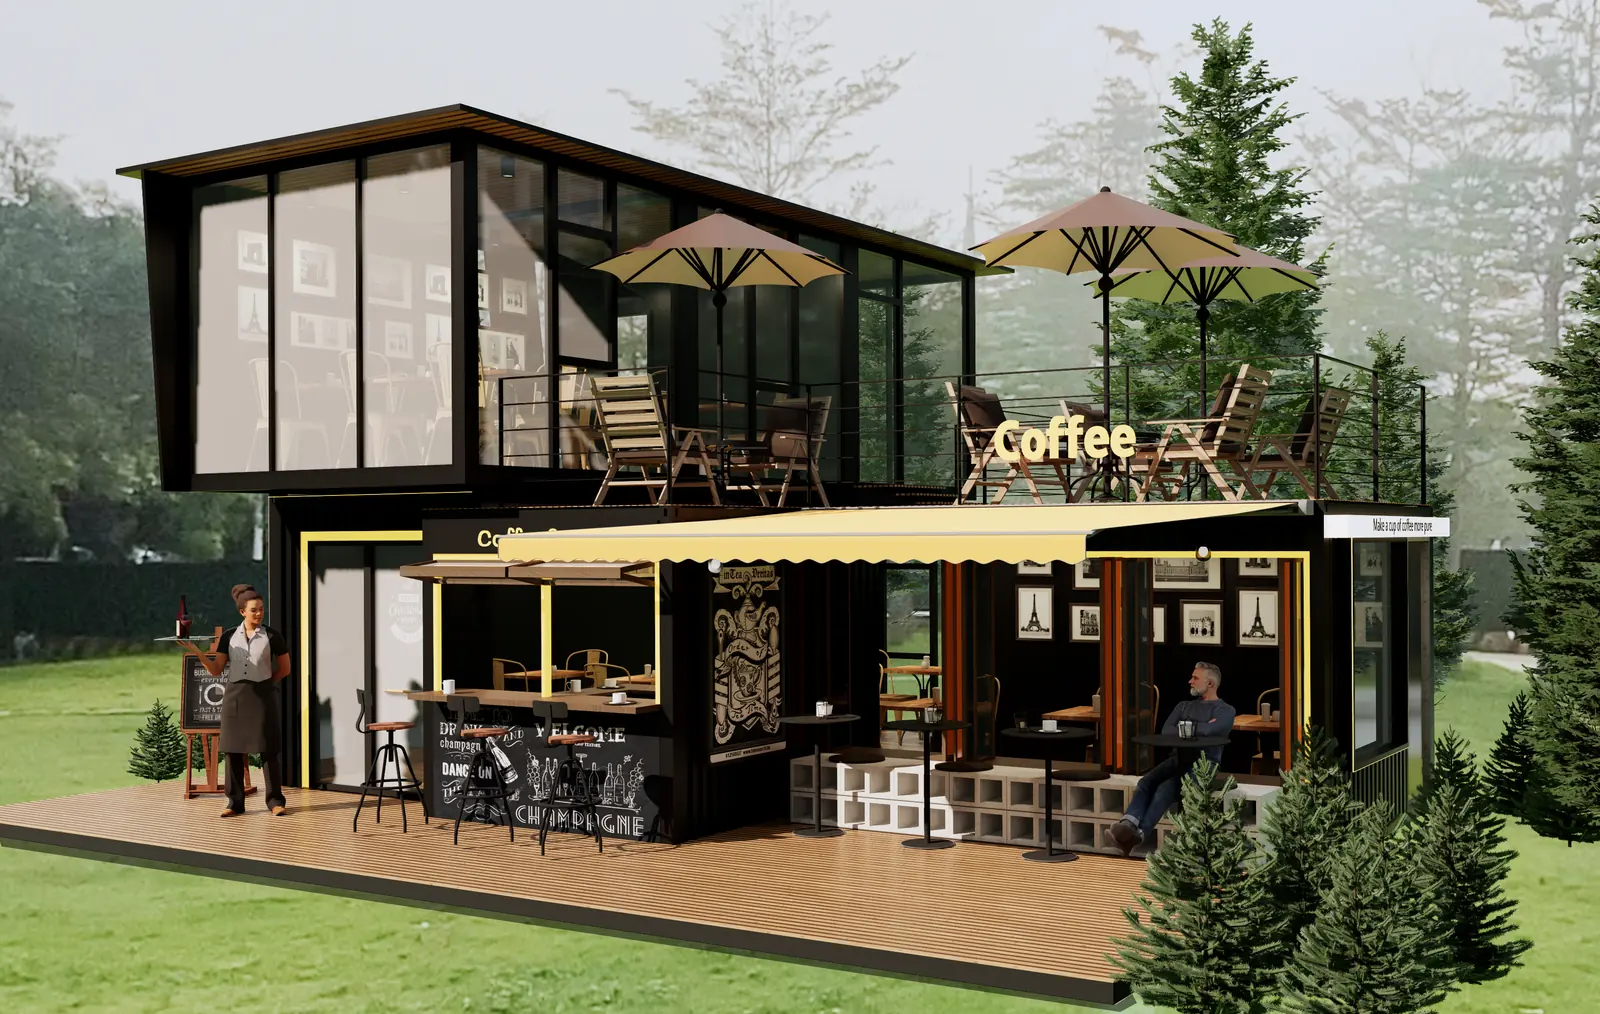
de Sunlit Tec mobile coffee house includes a design with an outdoor waiting and resting area. The container coffee station also places a rest area in front of the window. These arrangements make the relationship between the serving point and the surrounding space especially relevant.
A table beside the window may look inviting, yet leave a waiting customer directly in the next person’s path. Try a few positions on the sketch. On a shared frontage, leave the neighboring entrance visible on the drawing as well.
A chair under a table hides some of the space a seated customer will use. Show the occupied chair position and the objects around it, including the menu board and umbrella bases. Moving one of those objects may make more sense than changing the cabin position.
This is also a sensible stage to review the preferred location of the logo and menu. The mobile coffee house offers customization of exterior colors and branding. A settled ordering point gives those branding decisions a clearer context.
Coordinate Water, Power and Drainage with the Layout
Where a machine sits affects the discussion about its connections. Record the selected equipment’s electrical, mechanical and plumbing requirements alongside its position, so the building team is working from the same information as the equipment provider.
The following points can be allocated during that discussion:
| Planning item | Information to establish |
| Coffee equipment | Selected models and their stated connection requirements |
| Electrical supply | Equipment loads and the supply available at the proposed site |
| Water | Equipment needs and the proposed source and connection point |
| Drainage | Discharge requirements and the intended route to the site connection |
| Fit-out scope | Which items belong to the building order and which are arranged separately |
The table identifies what needs an answer. The chosen equipment and site determine the answers, so an exterior image is not enough to settle connection details.
If the operator swaps to another machine, the old layout needs checking against it. Similar functions do not guarantee identical dimensions or connections. Updating the drawing and equipment list on the same date makes that change easier for both teams to follow.
The location and type of food service also determine which approvals need attention. They need local review, including where a modular building is selected.
Leave Room for the Tasks Customers Do Not See
After service, the operator still has to clear the counter and take out the waste. A cupboard that was easy to reach during the shift might be blocked while those jobs are under way. Include the closing routine when looking at the layout, along with the storage for cleaning products.
Discuss that routine using the same drawing. If one position serves several tasks, explain when each happens. A shared area used at different times deserves a different discussion from two tasks that regularly compete for it during service.
A small takeaway business may have no separate back room. In that case, allocating each cupboard and shelf becomes more useful than simply marking a large area as ‘storage.’
A machine may fit into its recess but leave no room to open a door or access panel. The equipment manufacturer’s clearance requirements therefore belong on the drawing before the surrounding joinery is fixed.
Prepare a Brief That Sunlit Tec Can Work From
de Sunlit Tec modular spaces for commercial use provide a starting point for considering the building. For a coffee shop proposal, the operator’s own brief adds the detail that product images cannot show: how this particular café will work.
Send the proposed site and menu together with equipment dimensions and the expected staffing. Add seating preferences and any known connection points. Even a marked sketch can make the discussion more specific, provided it distinguishes settled choices from possibilities.
Where there is a fixed constraint, say so. An existing site connection or a machine already purchased carries more weight than a preferred wall color. It also shows which choices can still move when a layout needs adjustment.
The menu, equipment list and marked sketch are useful starting points when contacting Sunlit Tec to discuss a modular coffee shop configuration. Unresolved items can be marked plainly. The first conversation can then address an actual counter position or site connection, instead of trying to infer the operation from an exterior image.