A foldable board house supplier is evaluated on more than a low unit price. For a workforce camp, site office, pop-up classroom, retail kiosk, or remote welfare facility, the buyer must coordinate folded transport, opening space, foundations, utilities, local approvals, and future relocation.
This 2026 guide gives contractors, developers, distributors, NGOs, and public-procurement teams a practical way to compare foldable board houses and prepare a quote that suppliers can price on the same assumptions.
The short answer is to start with the operating brief. Choose a foldable format when a compact shipping envelope and fast deployment matter, then test the opened footprint against the site grid. A unit that opens quickly but blocks a fire lane, misses the drainage route, or needs an unavailable electrical service is not a fast project solution.
Define the Facility Before You Choose a Folding House
The same shell can serve very different jobs. A construction office needs desks, data, meeting space, and a clean route for staff. Workforce accommodation needs sleeping rooms, bathrooms, ventilation, privacy, and cleaning access. A temporary classroom needs safe circulation, daylight, teaching-wall positions, and a layout that can be inspected locally. Write the use case, occupancy, operating hours, and expected project duration before comparing models.
Separate peak demand from average demand
Size the facility for the busiest realistic shift or session. Record the number of users, work zones, staff roles, and whether people arrive at the same time. Distributed crews may need several smaller rooms near active zones rather than one large building. A school or relief program may need phased rooms that can be added as enrollment or population changes.
Decide what must be inside the factory scope
Make a simple responsibility matrix. Mark which party supplies the structure, doors and windows, interior finishes, sanitary equipment, lighting, heating or cooling, wiring, plumbing, foundations, unloading, installation, testing, and commissioning. Scope clarity is especially important for an overseas order because local labor and connections may cost more than expected if they are left undefined.
Use Folded and Opened Dimensions as Two Separate Checks
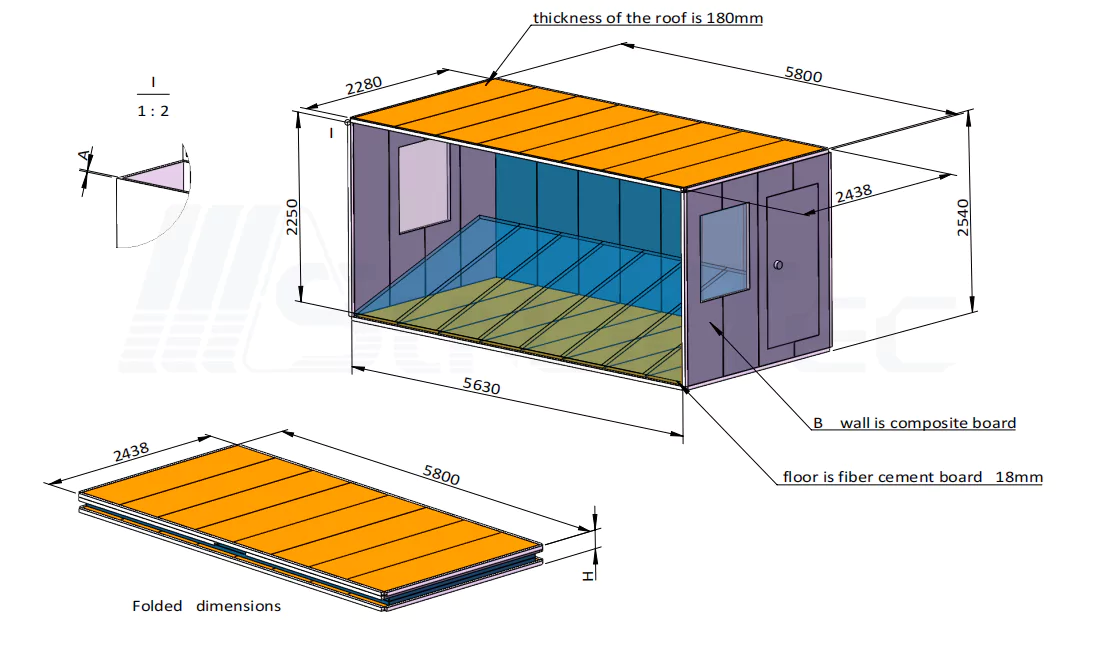
A foldable board house has two planning states. The folded envelope controls truck loading, gate access, storage, and lifting. The opened envelope controls usable rooms, walkways, roof overhangs, service clearances, and emergency access. Ask for both sets of dimensions on the same drawing, including any stairs, awnings, terraces, or equipment that project beyond the main rectangle. The Board House range is a useful starting point for matching those states to a project brief.
| Sunlit Tec board-house examples | Published dimensions and load | Planning implication |
|---|---|---|
| B1 / B2 foldable board house | 5.96 × 6.7 × 2.548 m; 39.9 m²; 8 kW | Large single-level room; check opened footprint and service route |
| B3 large-area board house | 7.094 × 11.94 × 2.698 m; 84.7 m²; 10 kW | Useful where a larger hall is needed; verify transport and lifting limits |
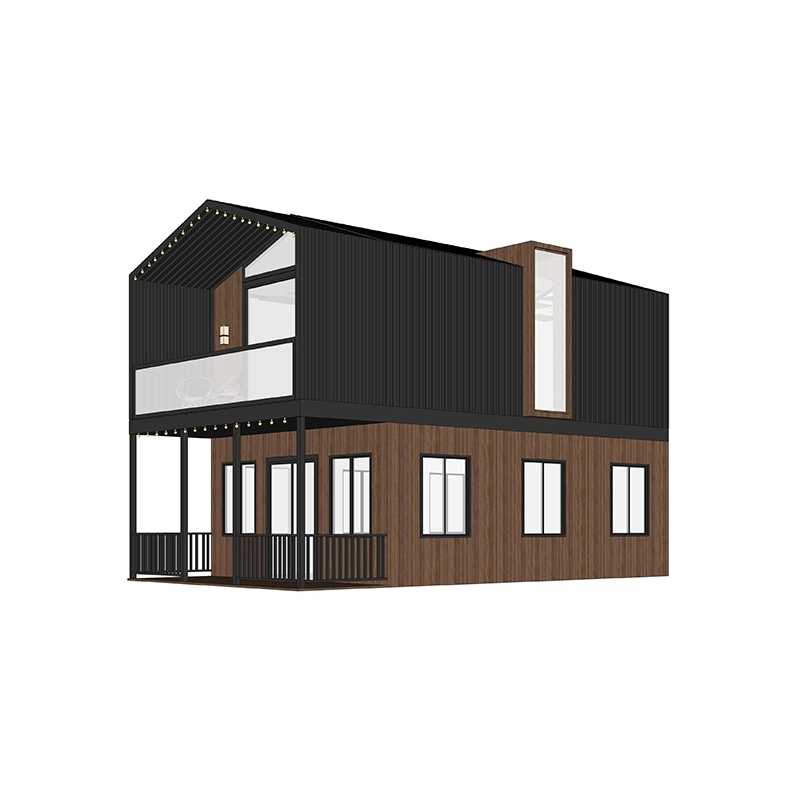
| B7 double-layer board house | First floor 26.1 m²; second floor 39.9 m²; 10 kW | Adds vertical capacity; confirm stairs, fire review, and local structural requirements |
| B9 foldable board house | 5.96 × 4.39 × 2.548 m; 26.1 m²; 8 kW | Compact option for offices, welfare rooms, or phased deployment |
| T2 expansion box | 5.9 × 6.3 × 2.4 m; 37 m²; one bedroom, living room, bathroom | Expansion format; plan opening area and utility reconnection |
Sunlit Tec’s board-house range gives a project team several starting points rather than one fixed shell. B1 and B2 foldable board houses are shown at 39.9 m² with 8 kW total power, while B3 is listed at an 84.7 m² footprint with 10 kW. B7 uses two levels, and B9 is a smaller 26.1 m² format.
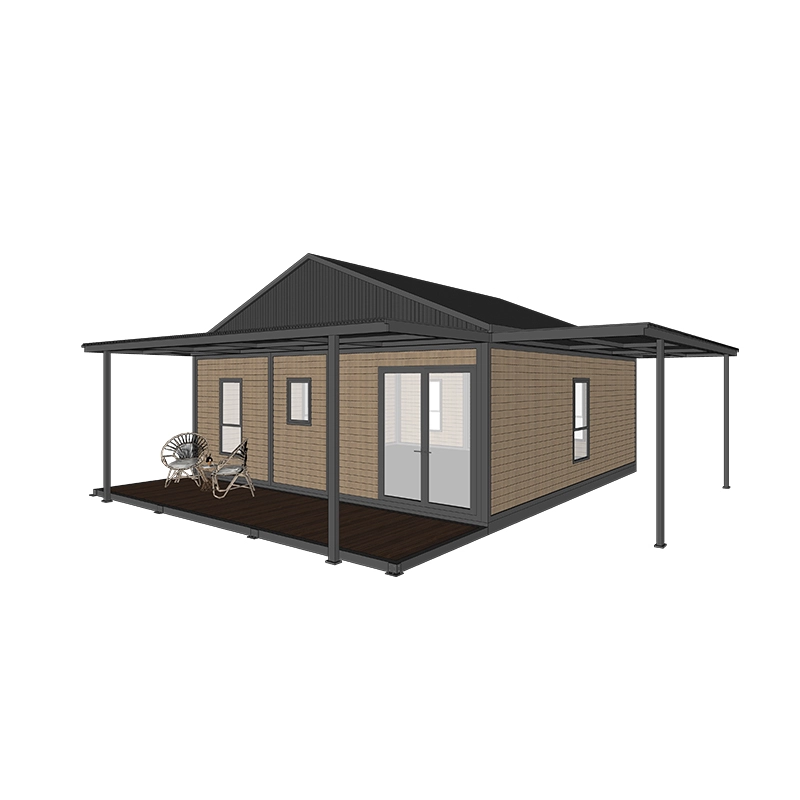
The expansion-box family includes T2, a 37 m² one-bedroom, living-room, and bathroom configuration, plus other double-wing and terrace variants. These figures are early planning inputs; the selected model, destination, and final drawing still need confirmation before production.
Check Site, Ground, and Utility Interfaces Early
Fast deployment depends on the site being ready. Confirm the bearing surface, level tolerance, drainage falls, anchoring method, stormwater path, and clearance around doors and service panels. If the ground is temporary, agree how the building will be supported and removed later. Do not assume that a flat slab, screw pile, or other foundation approach is suitable without local design review.
Map the complete delivery route
Measure the route from the receiving vehicle to the final position. Include gate widths, turning circles, road gradients, overhead lines, soft ground, crane or forklift reach, and any time restrictions on deliveries. A folded unit may pass the gate but still need a clear opening zone, lifting radius, and temporary laydown area. Include these constraints in the RFQ so each supplier works from the same logistics assumptions.
Coordinate power, water, wastewater, and ventilation
Match the chosen model’s stated power with local voltage, frequency, distribution capacity, earthing, and protection. Identify water entry, wastewater discharge, hot-water demand, ventilation, heating or cooling, and data routes. If the unit is for a remote camp, confirm tank, treatment, or generator interfaces. Keep shut-offs and inspection points reachable after furniture and equipment are installed.
Choose the Right Board-House Format for the Job
A single-level foldable house is often the simplest route for offices, welfare rooms, classrooms, and temporary accommodation. A double-layer format can increase capacity where the site footprint is tight, but it introduces stairs, guarding, fire egress, and structural review.
Sunlit Tec’s B7 double-layer format illustrates why the opened layout, stairs, and local review need to be planned together. Expansion boxes create more interior area after opening; they need a larger clear zone and a plan for hinges, seals, and utility reconnection.
Material and finish decisions should follow exposure and operation. Dusty construction sites may need hard-wearing floors and easy-clean surfaces. Coastal or humid locations require the project team to confirm corrosion protection and maintenance expectations. Cold climates may require a defined insulation and heating package. Avoid treating a generic phrase such as ‘all-weather’ as a substitute for a destination-specific specification.
Compare Suppliers on Evidence and Handover
A capable foldable board house supplier should be able to discuss a project drawing, not only send photographs. Ask for model identification, folded and opened dimensions, net and shipping weight, lifting points, utility diagrams, foundation assumptions, packing details, and a clear factory/local boundary. Request revision control so the quotation, approved drawing, finish schedule, and packing list all refer to the same configuration.
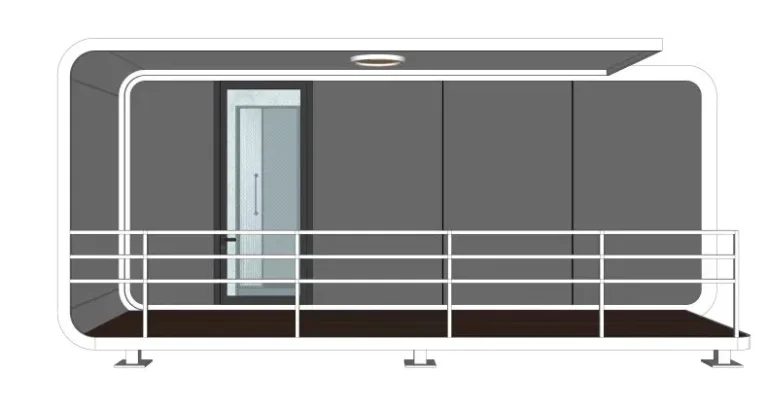
Sunlit Tec presents foldable board houses alongside space capsules, Apple Cabins, container houses, and public-project products. Its board-house range covers B-series foldable and double-layer rooms, bubble-house options, packing-box rooms, and expandable T, TA, and FT formats.
The company also describes OEM and ODM services and overseas markets including the USA, Australia, the United Arab Emirates, Germany, Finland, Denmark, Russia, South America, South Africa, and parts of Asia.
For a buyer, that breadth is useful when a development needs several unit types, but each project still requires a confirmed model, utility package, and delivery scope.
Build an RFQ That Produces Comparable Offers
Send the same information to every shortlisted supplier. A practical RFQ should include:
- Destination city, site type, access restrictions, receiving address, and target installation date
- Quantity by model, intended use, peak occupancy, operating hours, and whether later phases are expected
- Folded storage area, opened footprint, room schedule, doors, windows, stairs, awnings, terraces, and finish requirements
- Local voltage and frequency, available capacity, water and wastewater points, HVAC, ventilation, data, and fire-system interfaces
- Ground conditions, foundation responsibility, unloading method, lifting equipment, installation labor, testing, commissioning, and handover documents
- Quotation currency, delivery boundary or Incoterm, packing method, warranty terms, spare parts, manuals, and drawing-revision process
Plan for Relocation, Maintenance, and End of Use
Temporary does not mean maintenance-free. Set an inspection rhythm for seals, doors, roof joints, drainage, electrical protection, sanitary fittings, and finishes. Record serial numbers, as-built interfaces, and replacement parts. If the building may move, keep a relocation checklist covering disconnection, lifting, transport restraints, ground reinstatement, and recommissioning. A low-cost first deployment can become a long-lived asset when these records are kept.
Decision Rule: Select the Format That Fits the Whole Site
Choose a foldable board house when compact shipping, repeatable deployment, or rapid installation is central to the project. Choose a larger or double-layer format when usable area or vertical capacity outweighs route simplicity. Choose an expansion box when additional interior room is valuable and the site can support the opening operation.
In every case, approve the configuration only after transport, foundation, utilities, local review, maintenance access, and scope boundaries pass the same checklist.
For a project discussion, use Sunlit Tec’s Service page for the coordination context, then send the destination, use, quantity, occupancy, preferred format, site access notes, utility values, and target date through the Contact Us page.
The team can then confirm the suitable model, current drawing, customization boundary, and quotation path. Keep the request factual and specific; a complete brief usually saves more time than another round of generic product questions.
Preguntas frecuentes
What is a foldable board house used for?
Typical commercial applications include site offices, workforce accommodation, classrooms, welfare rooms, retail points, and temporary public facilities. The correct use depends on the layout, local approvals, utilities, and operating conditions.
Is a foldable board house the same as an expandable house?
They are related but not identical. A foldable unit focuses on a compact folded transport form, while an expandable unit opens or extends to create additional interior area. Confirm the folded state, opened state, and required clear zone for the selected design.
What dimensions should a supplier provide?
Request folded and opened length, width, and height, plus net and shipping weight, lifting points, stairs, awnings, terraces, and service clearances. Use the final approved drawing for site and transport planning.
Can Sunlit Tec customize a board-house project?
Sunlit Tec describes OEM and ODM support. A buyer can submit layout, finish, equipment, utility, branding, and documentation requirements for review. The exact customization boundary must be confirmed for the selected model and destination.