A prefab A-frame cabin can look generous in an exterior rendering while leaving a resort buyer with a more practical question: where will everyone sleep, sit and keep their belongings? For a family stay, a second floor is useful only if the rooms and the route between them suit the guests. The roofline is a starting point. The room arrangement deserves the closer look.
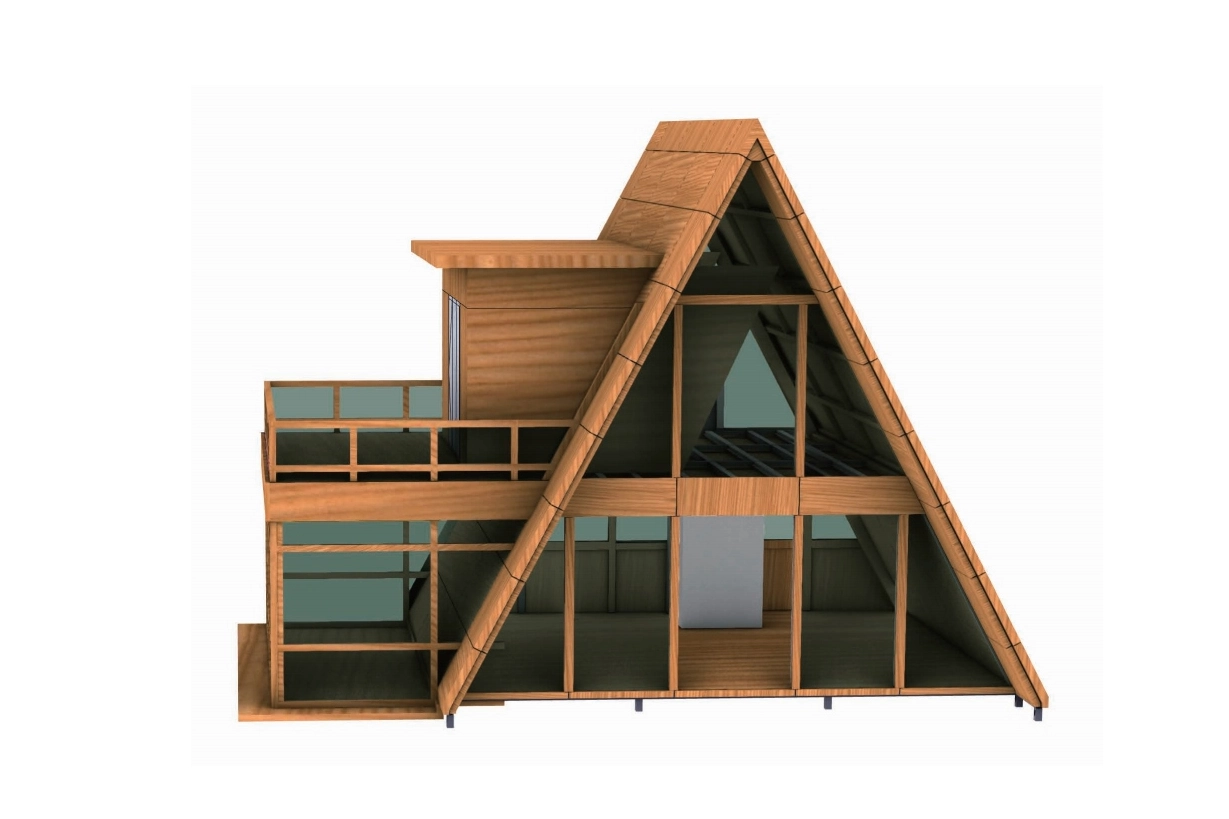
Sunlit Tec S2-101 A-frame cabin combines a two-story layout with an upper-level balcony. Its multi-room concept brings open living space and private sleeping areas into the same building. That makes it a relevant option to discuss for family or group accommodation, with the proposed room configuration checked against the intended stay.
Match the cabin to the guest group
“Family accommodation” needs a little unpacking. A couple with young children may want sleeping rooms close together. Two couples sharing a cabin may place more weight on separate bedrooms and a living area that neither party has to walk through at night. These are different briefs, even when the total guest count is the same.
Before comparing cabins, describe a typical booking. Who shares a room? Is a downstairs sleeping space important? Would guests eat together indoors, or mainly use the cabin as a base for outdoor activities? Keep occasional visitors separate from the people who will actually stay overnight.
There is no need to invent an elaborate guest profile. One realistic booking scenario is enough to test an early proposal. If the room arrangement cannot explain that stay clearly, the discussion needs more detail before finishes are selected.
Read each floor as usable rooms
An overall area figure does not show where a bed, wardrobe or dining table will go. For the proposed configuration, ask for the room arrangement on each level and review it with the furniture intended for the project. Treat any furniture in a rendering as an illustration until its inclusion is agreed.
Look beside the beds
A bedroom review can start with ordinary tasks: getting out of bed, opening luggage and reaching storage. Where the proposed room meets a sloping roof, ask for the relevant ceiling heights as well as the floor dimensions. The useful question is whether the planned furniture and daily movements fit that particular section of the room.
Avoid deciding from a roof view alone. A section drawing through the bed or storage area can make the discussion much clearer than another exterior perspective.
Keep the living area in the comparison
Sleeping capacity should not be the only item on the brief. For a family expected to spend evenings indoors, include the actual seating arrangement and a place for bags or coats. Consider a rainy-day stay as a planning exercise: if everyone remained inside for an afternoon, which activities would share the same room?
Sunlit Tec board house range offers a starting point for comparing accommodation forms. Keep the same guest brief when looking at alternatives, so that the comparison stays about usable rooms rather than changing assumptions.
Plan the stairs around the stay
The staircase belongs in the first room review. Trace the route from the entrance to the sleeping rooms, then from each sleeping room to the proposed bathroom. If a guest needs to make that trip at night, which doors, landings and shared spaces are involved?
For a family-oriented project, discuss whether a bedroom and the facilities those guests need can be arranged on the entrance level. This is a configuration question, not a promise that every A-frame model offers the same arrangement.
Stair details also need their own review. Treads, risers, surfaces, nosings and handrails are separate items to check with the project designer against the rules applicable to the site. A product rendering cannot settle that review, and a two-story description alone does not establish accessibility or approval for a particular use.
Do not leave this until the furniture schedule is finished. The intended guests and the stair arrangement should be considered together.
Place glazing and outdoor space in context
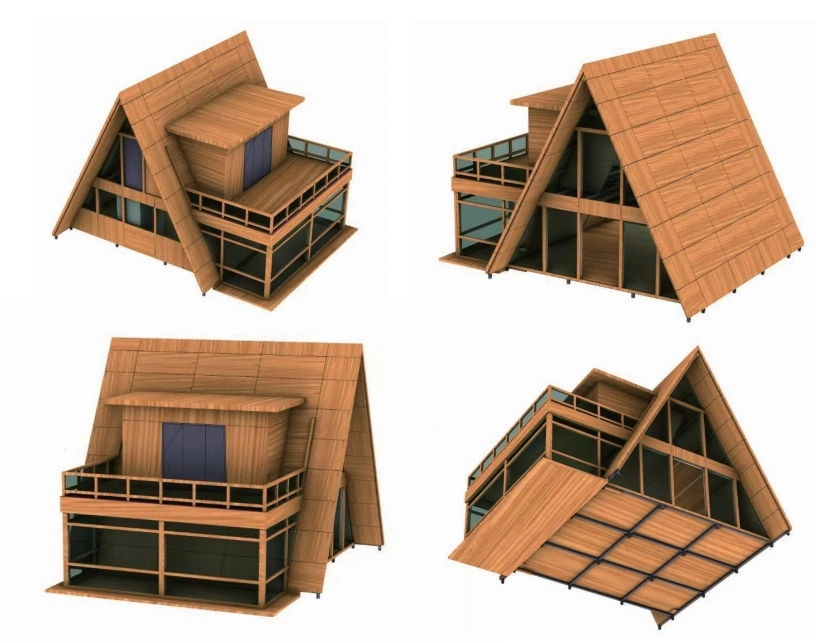
For a proposed cabin with an upper-level balcony, review the main windows and outdoor space together on the resort site plan. What would the main windows face? Would the balcony overlook another guest room, a shared path or the intended view?
Privacy is worth discussing before units are grouped together. A view that works for one cabin on its own may need a different orientation when several cabins share a site. Ask the designer to review window positions, neighbouring buildings and the outdoor areas guests will actually use.
If curtains, shading or balcony furniture are part of the project, put them on the configuration list. Discuss their fit and inclusion explicitly. An attractive exterior image should help explain the design; it should not become an assumed list of supplied items.
Compare the proposed configuration
For each shortlisted arrangement, keep a short record of what has been discussed. The record should distinguish the room layout from the finishes and equipment, and identify which details remain open.
A useful comparison includes:
- The sleeping rooms proposed on each floor and how guests reach them.
- The furniture being checked, including storage and indoor seating.
- The bathroom arrangement requested for the intended guest group.
- The position of the balcony and main glazing on the site.
- The items included in the proposal and those to be supplied separately.
Room counts and a drawing need to tell the same story. If an extra bedroom is requested, review what happens to the living space, circulation and storage in that version. Do not carry an earlier layout assumption into a revised proposal without checking it.
Discuss a specific guest brief
A useful enquiry gives Sunlit Tec a guest group and a way of using the cabin, rather than asking only for the largest model available. Include the intended overnight occupancy, preferred sleeping arrangement, need for entrance-level facilities and any furniture that must fit. A site sketch can add context for the windows and balcony.
Those details can be used to discuss an A-frame accommodation configuration with Sunlit Tec. The strongest choice is the arrangement that explains the stay clearly, from arriving with luggage to sharing the living room and getting to bed. For a family resort, that is a more useful basis for selection than the exterior silhouette alone.