Un plano de baños puede verse bien a las 9 de la mañana y resultar un desastre a la hora del almuerzo. En el plano del sitio se marcan diez unidades, pero todas están junto a la puerta principal. La zona de comida está a 90 metros, la cola crece y el camión de servicio no puede pasar cuando llega la multitud.
Por eso, la planificación de servicios sanitarios portátiles no es simplemente un cálculo de número de personas.
La Copa Mundial de la FIFA 2026 puso de manifiesto la magnitud de la infraestructura temporal. El torneo abarcó 104 partidos en 16 ciudades anfitrionas de Canadá, México y Estados Unidos. Además de los estadios, las zonas para aficionados, los centros de transporte, los alojamientos del personal y las zonas de trabajo temporales requerían servicios y medidas prácticas de saneamiento.
La mayoría de los proyectos comerciales son de menor envergadura, pero las mismas preguntas se aplican: ¿Cuántas unidades se necesitan? ¿Dónde deben ubicarse? ¿Quién se encargará de la limpieza? ¿Puede el vehículo de recogida de residuos llegar al lugar?
Esta guía está dirigida a organizadores de eventos, empresas constructoras, operadores de campamentos, distribuidores y equipos de compras que adquieren unidades sanitarias modulares. Sunlit Tec Ofrece soluciones espaciales integradas para casas móviles, espacios de renovación de contenedores y proyectos públicos, con aplicaciones B2B personalizadas.
Comience con una base cuantitativa práctica.
Baños portátiles para eventos
Para la elaboración temprana del presupuesto, uno inodoro portátil Calcular un baño por cada 50 asistentes es un buen punto de partida. La ciudad de Austin, por ejemplo, utiliza como referencia un baño por cada 50 personas previstas simultáneamente. Otras jurisdicciones utilizan cálculos diferentes, por lo que la tabla que aparece a continuación es una herramienta de planificación, no un estándar universal para la obtención de permisos.
| Asistencia prevista | Estimación de planificación temprana |
| 100 | 2 unidades |
| 250 | 5 unidades |
| 500 | 10 unidades |
| 1,000 | 20 unidades |
Una exposición vespertina para 500 personas podría comenzar con una estimación de diez unidades. El número final podría aumentar si el evento dura todo el día, se sirve alcohol, los baños permanentes están lejos o el servicio durante el evento es complicado.
La afluencia máxima es más importante que la venta total de entradas. Un mercado que recibe 2000 visitantes gradualmente a lo largo de diez horas no funciona igual que un concierto donde 2000 personas llegan en una hora.
Los baños existentes pueden reducir los requisitos baño portátil cantidad, pero solo cuando permanezcan abiertos, claramente señalizados y razonablemente cerca del área del evento activo.
Requisitos para los baños en las obras de construcción
En las obras de construcción de EE. UU., la OSHA exige al menos un baño por cada 20 empleados o menos. En las obras con más de 20 pero menos de 200 empleados, se requiere un inodoro y un urinario por cada 40 trabajadores. A partir de 200 empleados, la proporción cambia a un inodoro y un urinario por cada 50 trabajadores.
La cantidad mínima legal no siempre es la más viable para un proyecto.
Consideremos un equipo de 80 personas dividido entre un edificio principal y un área de servicios remota. Un único grupo de baños cerca de la oficina del sitio puede generar largas caminatas y pérdida de tiempo de trabajo. En ese caso, grupos más pequeños de baños de obra Cerca de cada zona activa puede funcionar mejor.
Al elaborar el presupuesto de compra, utilice el turno activo de mayor actividad. Las normativas locales, los estándares del cliente, los convenios colectivos y los documentos contractuales pueden requerir instalaciones adicionales.
Para proyectos que también requieren alojamiento, comedor o espacios de apoyo para el personal, el artículo de Sunlit Tec sobre Soluciones de alojamiento para trabajadores en obras de construcción Ofrece una visión más amplia de la planificación de campamentos temporales.
Ajuste la cantidad según las condiciones de funcionamiento reales.
Duración del evento y demanda máxima
Un evento comercial de dos horas y un festival de música de ocho horas no deberían partir de las mismas premisas en cuanto al uso de los baños.
Los periodos de funcionamiento más largos generan más visitas por persona. El servicio de comida y bebida puede aumentar la presión, mientras que los descansos y los cierres suelen provocar colas repentinas. El calor también influye. Un mayor consumo de bebidas suele traducirse en un mayor uso de los baños al final del día.
Para eventos de mayor duración, los compradores suelen tener dos opciones: añadir más unidades o contratar el servicio durante el horario de funcionamiento. A menudo, la solución más sensata es una combinación de ambas.
Limpieza, lavado de manos y eliminación de residuos
La cantidad de unidades y la frecuencia del servicio deben planificarse conjuntamente.
Un centro con menos baños puede seguir funcionando sin problemas si las unidades se inspeccionan, se reabastecen y se vacían a intervalos adecuados. Ese plan se desmorona cuando el camión de servicio no puede llegar hasta ellos.
Antes de realizar un pedido, confirme:
- Frecuencia de inspección y limpieza
- Requisitos de lavado de manos y consumibles
- Método de recolección de aguas residuales
- Acceso para vehículos de servicio
- Responsabilidad del servicio de emergencia
Una puerta que sea lo suficientemente ancha durante la instalación puede quedar bloqueada posteriormente por equipos estacionados. Además, las vallas temporales se mueven con más frecuencia de lo esperado. Estos son detalles menores hasta que llega el camión de recogida de residuos.
Baños portátiles accesibles
La accesibilidad implica algo más que pedir una unidad de mayor tamaño.
Los proyectos en EE. UU. deben revisar las disposiciones aplicables de la ADA para unidades portátiles de baños y duchas agrupadas, señalización de identificación, acceso libre y rutas accesibles. Los permisos locales para eventos pueden imponer requisitos adicionales.
La ruta de acceso debe ser firme y transitable. Una ruta accesible baño portátil Si se coloca detrás de un bordillo o sobre grava suelta, aún así puede resultar difícil acceder a ella.
Los requisitos varían según el país y el tipo de proyecto. El diseño final debe revisarse en función de las normas del mercado de destino, en lugar de aplicar un porcentaje fijo a todos los proyectos.
Ubicación de la unidad planificada y acceso al servicio
Coloca las unidades cerca de las personas que las utilizan.
Un gran conjunto de aseos puede simplificar la descarga, pero puede generar largas distancias a pie y colas desiguales.
Entre los lugares con mayor demanda se incluyen las entradas, las zonas de restauración, los escenarios al aire libre, las zonas de descanso en las obras, las áreas de alojamiento de los trabajadores y las secciones más remotas de una obra.
En un terreno grande, varios grupos más pequeños suelen funcionar mejor. Distribuyen la demanda y facilitan el acceso a las instalaciones. Antes de aprobar las ubicaciones, también se deben verificar la iluminación, la privacidad, la señalización y el flujo peatonal.
Verifique las condiciones de entrega y suministro.
A fabricante de inodoros portátiles Se necesita más de la cantidad requerida para preparar un presupuesto fiable.
El equipo del proyecto deberá confirmar el acceso para camiones, los requisitos de elevación, las condiciones del terreno, la disponibilidad de agua, el almacenamiento o drenaje de aguas residuales y la distancia desde el punto de descarga hasta la ubicación final.
La preparación del sitio y la producción en fábrica pueden tener lugar al mismo tiempo. Esto puede acortar el cronograma, siempre que la cimentación, las interfaces de servicios públicos, los planos y la secuencia de entrega se coordinen con anticipación. Este flujo de trabajo se trata con más detalle en la guía de Sunlit Tec para Soluciones de espacio modular para contratistas.
Relaciona el tipo de unidad con el proyecto.
Inodoro móvil para exteriores Sunlit Tec

El Inodoro móvil para exteriores Sunlit Tec Mide 2,28 m × 1,14 m × 2,36 m y tiene una superficie construida declarada de 2,5 m². Sus instalaciones interiores incluyen un inodoro y un lavabo.
Su formato compacto resulta ideal para eventos al aire libre, zonas de construcción temporales y lugares donde se requiere distribuir varias unidades en diferentes ubicaciones. En proyectos por fases, las unidades también pueden reubicarse a medida que cambia la zona de trabajo.
La propuesta debe definir el suministro de agua, el sistema de tratamiento de aguas residuales, la ventilación, el embalaje para la exportación, el método de descarga y los trabajos de instalación local. Estos aspectos no deben dejarse a suposiciones una vez iniciada la producción.
Inodoro integrado para baño exterior Sunlit Tec
Para un evento breve, es posible que solo se necesiten baños y lavabos. Un equipo que trabaja en una zona remota y permanece en el lugar durante varias semanas tiene necesidades diferentes.
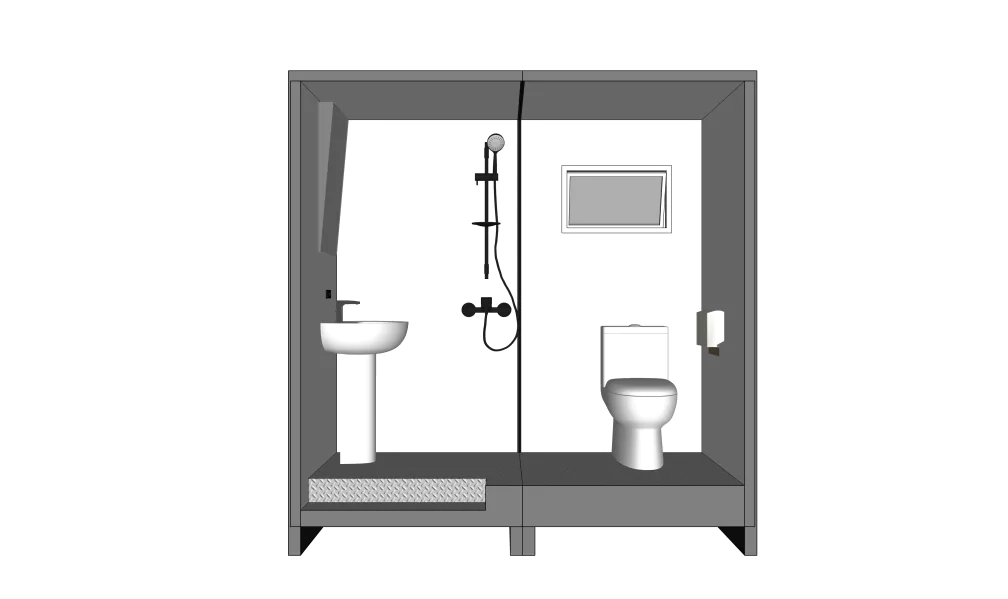
El Inodoro integrado para baño exterior Sunlit Tec Mide 4,56 m × 1,14 m × 2,36 m, con una superficie construida declarada de 5 m². Incluye inodoro, lavabo, extractor de aire y cabezal de ducha tres en uno.
Esta configuración es más adecuada para campamentos de construcción, obras remotas, áreas para el personal de eventos de varios días e instalaciones temporales sin duchas cercanas.
Los calentadores de agua, la iluminación, el aislamiento, los equipos de ahorro de agua y los pisos antideslizantes pueden configurarse según los requisitos del proyecto. El presupuesto aprobado y el listado de equipos deben especificar con exactitud lo que se incluye.
Un pedido mixto suele tener sentido práctico. Compacto inodoro portátil Las unidades pueden cubrir áreas públicas o de trabajo, mientras que las unidades de baño integradas dan servicio al personal, a los equipos de trabajo o a las zonas de estancia prolongada.
Prepare una solicitud de cotización comercial clara.
Información que necesita el fabricante
Una consulta útil debería incluir:
- Ubicación del proyecto y puerto de destino
- Asistencia o turno activo máximo
- Duración del evento o de la construcción
- Cantidad estimada de unidades
- Baños solo con inodoro y baños con ducha
- Disposiciones sobre agua y aguas residuales
- Requisitos de accesibilidad
- Condiciones de tierra y de entrega
- Responsabilidades de instalación local
- Fecha de entrega requerida
Un plano del sitio marcado es especialmente útil. Permite la fabricante de inodoros portátiles revisar la distribución de las unidades, las distancias a los servicios públicos, las restricciones de acceso y las rutas de servicio antes de fijar los precios.
Comparar el alcance completo del suministro
| Área de costos | Puntos a confirmar |
| Suministro unitario | Accesorios, ventilación, acabados y configuración aprobada. |
| Logística de exportación | Embalaje, transporte, descarga y elevación |
| Preparación del sitio | Conexiones de base, agua, drenaje y servicios públicos |
| Operaciones | Limpieza de accesos, eliminación de residuos y consumibles. |
| Servicio posventa | Garantía, documentos técnicos y piezas de repuesto |
Un precio unitario bajo puede excluir equipos de elevación, de tratamiento de aguas residuales, conexiones locales o repuestos. En las compras entre empresas (B2B), un alcance claro suele tener más valor que una pequeña diferencia en el precio de fábrica.
Conclusión
El correcto inodoro portátil La cantidad comienza con la asistencia o el tamaño de la plantilla, y luego varía según la duración del evento, la demanda máxima, la accesibilidad, la frecuencia de limpieza y la distribución del lugar. Los ratios son útiles durante la elaboración inicial del presupuesto, pero no sustituyen la revisión de las normas locales y las condiciones de funcionamiento.
Las unidades compactas son prácticas para la cobertura distribuida. Las unidades integradas de inodoro y ducha son más adecuadas para proyectos más extensos o ubicados en zonas remotas. En ambos casos, los compradores necesitan acuerdos claros para la entrega, el suministro de agua, el tratamiento de aguas residuales, la ubicación y el mantenimiento.
Envíe la ubicación del proyecto, el número de usuarios previsto, el período de funcionamiento, las instalaciones necesarias, las condiciones de los servicios públicos, el plano del sitio y el cronograma de entrega a través de Página de consultas de Sunlit Tec Para solicitar una configuración sanitaria específica para su proyecto y un presupuesto comercial, Sunlit Tec acepta consultas y solicitudes de diseño personalizadas.
Preguntas frecuentes
P1: ¿Cuántos baños portátiles se necesitan para 500 personas?
A: Diez unidades constituyen una estimación inicial útil, basada en una unidad por cada 50 asistentes. Un evento más largo, el servicio de alcohol, la escasez de instalaciones permanentes o las dificultades de acceso para la limpieza pueden aumentar el número de unidades requeridas. La normativa local sobre permisos sigue siendo la referencia final.
P2: ¿Un evento más largo siempre requiere más baños portátiles?
R: Normalmente, pero las unidades adicionales no son la única respuesta. Un festival de seis horas puede usar unidades adicionales. baño portátil Capacidad, mantenimiento programado o ambos. La decisión depende de la demanda máxima y de si el vehículo de servicio puede llegar a las unidades durante el horario de funcionamiento.
P3: ¿Cuál es el requisito mínimo de inodoros portátiles para una obra de construcción en los Estados Unidos?
A: La OSHA comienza con al menos una instalación con 20 empleados o menos y aplica ratios basados en la fuerza laboral a instalaciones más grandes. Las normas específicas del proyecto pueden ser más estrictas, especialmente cuando los equipos trabajan en varias zonas distantes.
P4: ¿Cuándo se debe elegir un baño con inodoro y ducha?
R: Resulta especialmente útil cuando los trabajadores o el personal permanecen en el lugar durante varios días y no se dispone de instalaciones sanitarias permanentes. Los campamentos de construcción remotos y los recintos para eventos de varios días son ejemplos comunes. Los eventos públicos de corta duración suelen requerir más aseos individuales.
P5: ¿Qué información se debe enviar a un fabricante de baños portátiles para obtener un presupuesto?
A: Indique la ubicación, el número de usuarios, el período de operación, la configuración requerida, las condiciones de los servicios públicos, el método de tratamiento de aguas residuales, las restricciones de acceso y la fecha de entrega. Un plano del sitio con indicaciones claras suele dar lugar a una propuesta más precisa.