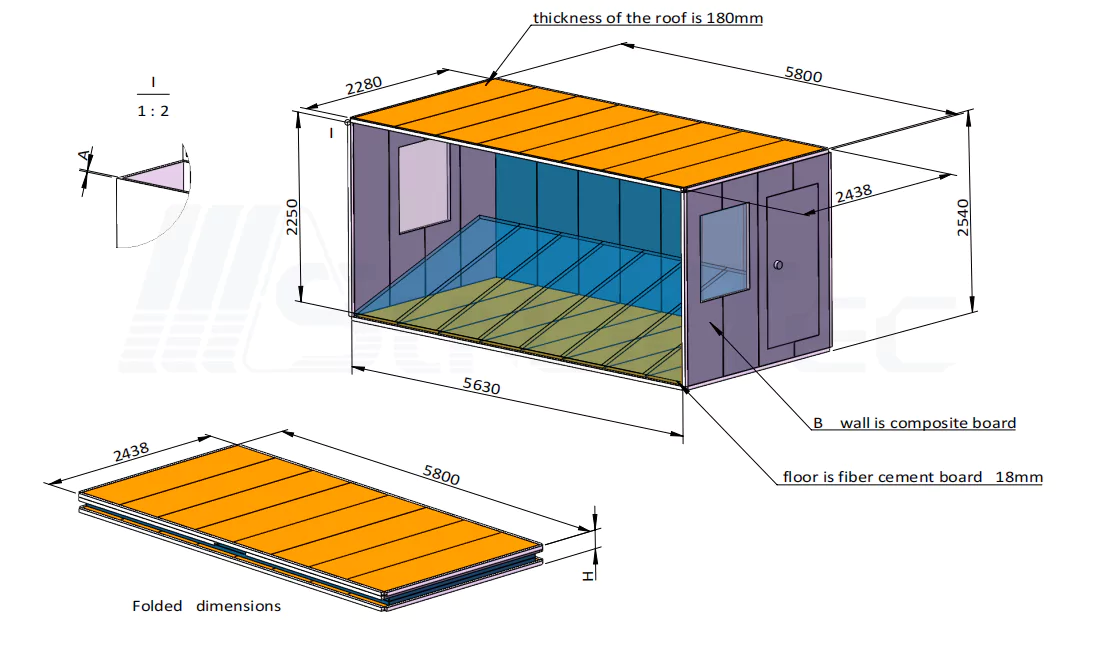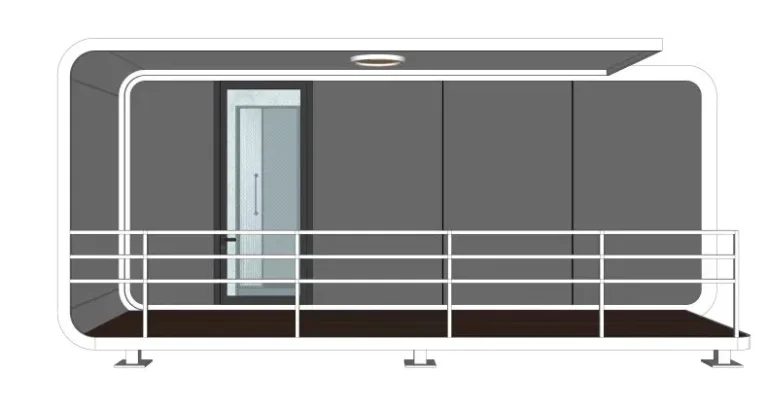
En muchas obras, los retrasos no siempre comienzan con el edificio principal. A menudo, comienzan con la falta de espacio de apoyo.
Una obra de construcción podría necesitar habitaciones para los trabajadores antes de que comience la primera fase importante. Un proyecto energético remoto podría necesitar oficinas, baños y almacenes antes de que llegue el equipo. Un complejo turístico o un local comercial de carretera podría encontrar una buena ubicación para un quiosco de café, pero la construcción de un edificio permanente podría demorar demasiado para una inauguración de temporada.
Se trata de problemas prácticos entre empresas (B2B) que, por lo general, requieren una respuesta rápida. Las unidades de contenedores están adquiriendo mayor relevancia, ya que pueden albergar campamentos para trabajadores, oficinas de obra, tiendas minoristas inteligentes, cafeterías, baños, almacenes y puntos de servicio sin necesidad de construir cada pequeño edificio desde cero.
Para Sunlit TecEste tema coincide con la dirección de producto de la marca. Su gama abarca Container House, Space Capsule, Apple Cabin, Board House, proyectos públicos y productos espaciales modulares para vivienda móvil, uso comercial, espacios de renovación de contenedores, comunidades inteligentes y tiendas digitales.
¿Por qué las unidades de contenedores son importantes para los proyectos B2B en 2026?
Los compradores B2B trabajan con plazos más ajustados, mayor presión laboral en obra y modelos de negocio más flexibles. La construcción modular seguirá ganando demanda en 2026, ya que contratistas, promotores y operadores comerciales buscan una entrega de proyectos más rápida, una menor dependencia de la mano de obra en obra y formatos de construcción reutilizables.
Un equipo de proyecto puede necesitar espacio temporal durante dos años. Un comerciante minorista puede necesitar una tienda durante tres meses. Un sitio turístico puede necesitar varios puntos de servicio antes de la temporada alta.
Las unidades contenedoras se adaptan a estas situaciones porque están diseñadas como espacios modulares móviles. Se pueden construir fuera del lugar de destino, transportar al sitio y instalar con menos trabajo de construcción local que muchos edificios permanentes.
La principal ventaja reside en la posibilidad de replicar el diseño. Una vez que el comprador dispone de un plano práctico para un dormitorio, oficina, tienda o baño, puede reutilizar o adaptar el mismo diseño a otra ubicación. Esto resulta fundamental para contratistas, empresas mineras, equipos de infraestructura, operadores turísticos y promotores inmobiliarios que gestionan más de un emplazamiento.
Las unidades de contenedores aún requieren una planificación adecuada. El acceso al sitio, el clima, los servicios públicos, los cimientos, el drenaje y las normas locales son factores importantes. Con una preparación anticipada, ofrecen a los equipos B2B una forma más rápida de crear espacios de trabajo.
Unidades contenedor para campamentos de trabajadores
Los campamentos para trabajadores necesitan más que simples dormitorios. Un campamento afecta la movilidad, la comodidad, la seguridad y la gestión diaria del personal. Cuando los baños están demasiado lejos, las oficinas son demasiado pequeñas o el drenaje se planifica con retraso, los pequeños problemas se convierten en quejas cotidianas.
Dependiendo del proyecto, las unidades de contenedores pueden utilizarse para:
- Alojamiento para trabajadores
- Oficinas de obra
- Salas de reuniones
- Áreas de descanso
- trasteros
- vestuarios
- Aseos y duchas
- Espacios de lavandería
- Pequeñas unidades de cantina o suministro
La categoría de casas contenedor de Sunlit Tec es especialmente relevante en este caso. Las casas contenedor para oficinas, las casas contenedor expandibles, las casas contenedor de dos plantas y las unidades contenedor personalizadas pueden cumplir diferentes funciones dentro de un mismo campamento de trabajadores.
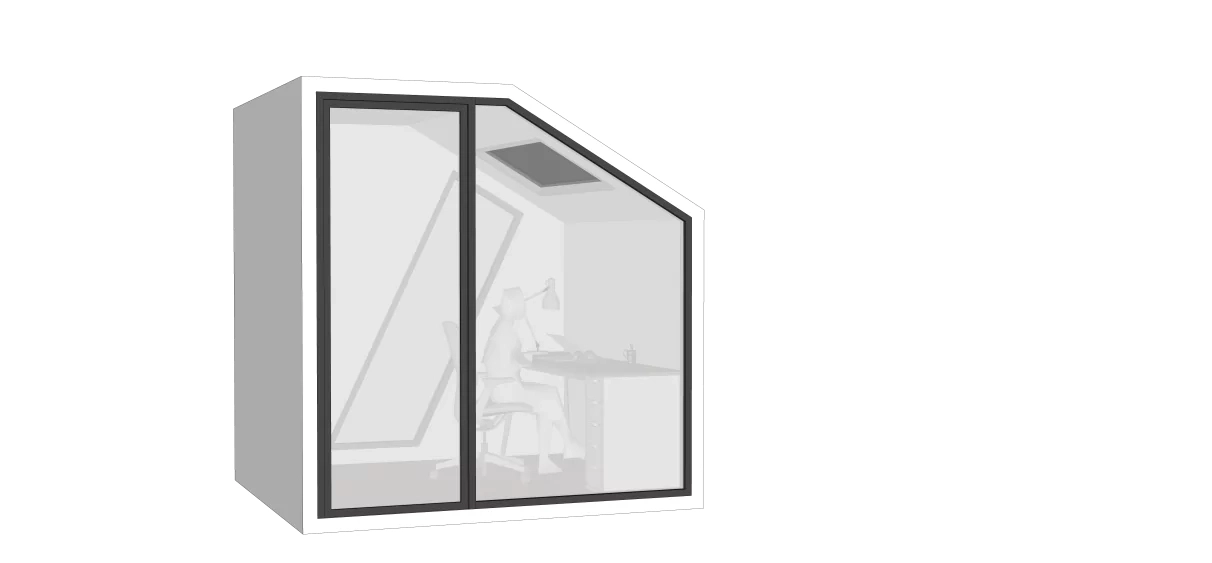
Un proyecto de infraestructura en una zona remota puede comenzar con alojamiento y oficinas. Posteriormente, en el mismo emplazamiento se pueden añadir almacenes, zonas de descanso para el personal o una pequeña tienda para artículos de primera necesidad. Con la planificación modular, la expansión es más fácil de organizar que la reconstrucción desde cero.
Los compradores de datos clave deben prepararse
| Elemento de planificación | Por qué importa |
| Número de trabajadores | Determina la cantidad de habitaciones y la proporción de baños. |
| Clima | Afecta al aislamiento, la ventilación y la climatización. |
| Condiciones del terreno | Impactos en los cimientos y el drenaje |
| Acceso al sitio | Afecta a la entrada de camiones, la descarga y el trabajo con grúas. |
| Utilidades | Determina los requisitos de energía eléctrica, agua y alcantarillado. |
| Duración del proyecto | Ayuda a decidir el nivel de acabado y el plan de mantenimiento. |
En los campamentos de trabajadores de larga duración, las decisiones de bajo costo pueden resultar costosas a la larga. Una ventilación deficiente, una impermeabilización inadecuada o instalaciones compartidas demasiado pequeñas pueden parecer aceptables en un presupuesto, pero pueden generar problemas una vez que el campamento esté ocupado.
Unidades de contenedores para el comercio minorista inteligente.
El comercio minorista inteligente tiene un objetivo diferente. Se trata de abrir un punto de venta rápidamente, probar una ubicación y mantener la inversión flexible.
Los módulos prefabricados permiten convertir un espacio exterior en un local comercial funcional sin la necesidad de una construcción tradicional. Suelen ser idóneos para zonas panorámicas, paradas de transporte, emplazamientos a pie de carretera, plazas al aire libre, complejos turísticos, parques empresariales, zonas de exposiciones y espacios para eventos.
Entre los usos más comunes del comercio minorista inteligente se incluyen:
- Tiendas de conveniencia sin personal
- Cafés envasados
- Tiendas efímeras
- taquillas
- Quioscos de bebidas
- salas de exposición de marcas
- Unidades de proveedores de eventos
- Puntos de venta del complejo turístico
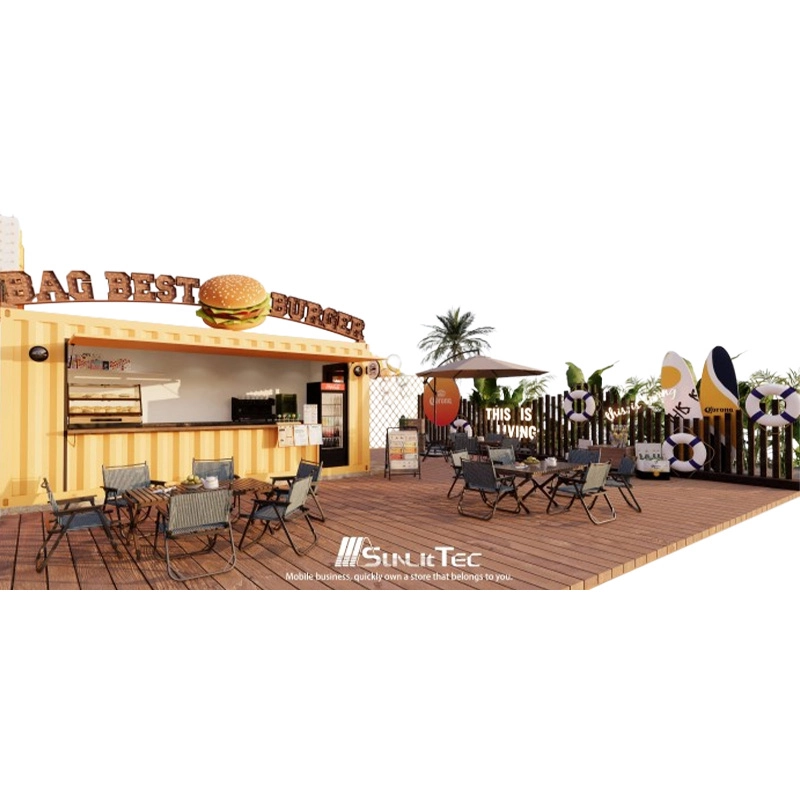
La distribución debe ajustarse al modelo de negocio. Un café en un contenedor puede necesitar fontanería, desagüe, mostradores, espacio para preparar alimentos y una ventanilla de atención al cliente. Una tienda sin personal puede necesitar estanterías, iluminación, cámaras, cerraduras inteligentes, equipos de pago digital y una circulación de clientes fluida.
Características de venta minorista inteligente: Los compradores deben planificar con anticipación.
En los proyectos de venta minorista inteligente, la fachada es solo una parte del local. Los compradores también deben planificar el flujo de clientes, la ubicación de la señalización, los equipos de pago, la iluminación, la climatización, la ubicación de las cámaras y el control de acceso. Si el local se destina a la venta de alimentos o bebidas, se deben confirmar las instalaciones de fontanería, el drenaje, los mostradores y la distribución de los equipos antes de comenzar la producción.
de Sunlit Tec Tiendas personalizadas tipo contenedor, unidades de contenedores comerciales de doble capa, tiendas de contenedores personalizadas y Unidades con terraza estilo cafetería Satisfacer esta demanda. La unidad no es solo una caja para vender productos. Es un pequeño espacio comercial que requiere planificación del flujo de clientes, la ubicación del equipo y las operaciones diarias.
Opciones de productos Sunlit Tec para campamentos y puntos de venta
Para la mayoría de los proyectos de campamentos para trabajadores y comercios inteligentes, las casas contenedor deberían ser la categoría de producto inicial, ya que se pueden planificar para su uso como alojamiento, oficina, almacén, tienda, cafetería y sala de servicio.
En los campamentos para trabajadores, la prioridad suele ser la funcionalidad: espacio para dormir, administración del sitio, saneamiento, almacenamiento y apoyo al personal. En el comercio minorista inteligente, la prioridad se centra en la experiencia del cliente: fachada de vidrio, apariencia exterior, iluminación, señalización, mostradores y control de acceso.
Los productos para proyectos públicos pueden ser útiles en instalaciones B2B de mayor tamaño, especialmente donde se necesiten baños, vestuarios, cabinas de servicio, salas de espera o instalaciones compartidas. Los productos Apple Cabin y Space Capsule se adaptan a escenarios de alta gama específicos, como recepciones, puntos de servicio en complejos turísticos, oficinas pequeñas, unidades de exhibición o espacios comerciales de cara al público.
Lista de verificación para la adquisición B2B de unidades de contenedores
Un proyecto de unidades modulares en contenedores debe comenzar con las condiciones del sitio, no con fotos del producto. Antes de la producción, el equipo de compras debe definir cómo se utilizará cada unidad, dónde se ubicará y qué sistemas deben conectarse a ella.
Los elementos importantes incluyen:
- Cantidad y función de la unidad
- Distribución interior
- Carga de potencia
- Necesidades de agua y alcantarillado
- Requisitos de climatización
- Clima local
- Plan de fundación
- Acceso con grúa
- Área de descarga de camiones
- Marca exterior
- Destino de envío
- Calendario de instalación
- Necesidades de mantenimiento
Para los proyectos de exportación, la planificación de la entrega también es importante. Las unidades pueden incluir producción en fábrica, carga, transporte al puerto, envío marítimo, descarga, izaje, trabajos de cimentación, conexión eléctrica, suministro de agua, conexión de alcantarillado, pruebas y aceptación final.
Un comprador que encargue locales comerciales inteligentes con grandes paneles de vidrio debe revisar con antelación el plan de descarga y el uso de la grúa. Un comprador de un camping que añada baños y duchas debe confirmar las condiciones de drenaje y alcantarillado antes del diseño final. Estos detalles forman parte del coste del proyecto, no son tareas secundarias menores.
Cómo las unidades de contenedores reducen el riesgo del proyecto
Las unidades de contenedores pueden reducir varios riesgos comunes en las relaciones comerciales entre empresas (B2B). Gran parte del trabajo se realiza antes de que las unidades lleguen al lugar de destino, por lo que la demanda de mano de obra local puede ser menor. Los retrasos por condiciones climáticas también pueden tener un menor impacto, ya que la unidad principal se construye fuera del sitio.
En el caso de los campamentos para trabajadores, esto ayuda a los equipos a preparar el alojamiento y las instalaciones de apoyo mientras el proyecto principal continúa. Para el comercio minorista inteligente, puede acortar el tiempo entre la elección de un emplazamiento y la apertura de una tienda.
También existe la ventaja de la reutilización. Una oficina construida con contenedores, utilizada en un proyecto, puede trasladarse a otro lugar. Una cafetería utilizada durante la temporada turística puede posteriormente servir para un evento. Un baño o una unidad de servicio pueden dar soporte a otro proyecto público. Con una buena planificación, las unidades de contenedores se convierten en activos comerciales móviles en lugar de estructuras de un solo uso.
La reducción de riesgos es mayor cuando se confirman la distribución, el acceso al sitio, los servicios públicos, las limitaciones de transporte y los requisitos de instalación antes de la producción.
Conclusión
Las unidades de contenedores están pasando de ser espacios de respaldo temporales a formar parte de infraestructura B2B planificada. En campamentos para trabajadores, pueden albergar viviendas, oficinas, áreas de descanso, almacenes y espacios de servicios. En el sector minorista inteligente, pueden transformar un terreno a pie de carretera, una esquina de un complejo turístico, un espacio para eventos o un área comercial en desuso en una tienda o cafetería en funcionamiento más rápidamente que muchas opciones de construcción permanente.
Un proyecto viable comienza con el acceso al sitio, la planificación de servicios públicos, las necesidades de distribución, las condiciones climáticas y los límites de entrega. La línea Container House de Sunlit Tec se ajusta a la esencia de esta demanda, mientras que sus productos Public Projects, Apple Cabin y Space Capsule pueden dar soporte a escenarios específicos de campamentos, comercios, turismo y servicios. Los equipos de proyecto pueden compartir las necesidades de distribución, las condiciones del sitio, los límites de transporte y los planes de instalación. con Sunlit Tec antes de que comience la producción.
Preguntas frecuentes
P1: ¿Cuál es la diferencia entre las unidades contenedor y los edificios temporales tradicionales?
A: Las unidades contenedoras suelen diseñarse como espacios modulares y móviles para campamentos de trabajadores, oficinas, tiendas minoristas inteligentes, cafeterías y puntos de servicio. En comparación con muchos edificios temporales tradicionales, son más fáciles de reubicar, replicar en diferentes emplazamientos y personalizar para distintos diseños.
P2: ¿Qué información se necesita antes de pedir unidades de contenedores para campamentos de trabajadores?
A: Los compradores deben preparar el número de trabajadores, la distribución de las salas, la ubicación del sitio, las condiciones climáticas, las necesidades de energía y agua, el plan de alcantarillado, el acceso por carretera, el acceso para grúas y el cronograma de instalación. Estos detalles afectan el diseño, el transporte y el montaje en el sitio.
P3: ¿Se pueden utilizar las mismas unidades de contenedores tanto para campamentos de trabajadores como para comercios minoristas inteligentes?
A: El mismo sistema modular puede servir para ambos usos, pero la distribución debe cambiar. Los campamentos para trabajadores necesitan camas, baños, oficinas y áreas de descanso. Los locales comerciales modernos necesitan escaparates, señalización, iluminación, estanterías, sistemas de pago y, a veces, zonas de comida o bebida.
P4: ¿Qué preparación del terreno es necesaria antes de la llegada de las unidades de contenedores?
A: La preparación del terreno puede incluir nivelar el suelo, confirmar el acceso para camiones, preparar el espacio para la grúa, verificar los puntos de cimentación, organizar las conexiones de agua y electricidad, planificar el drenaje y confirmar la descarga de aguas residuales. Estos pasos ayudan a reducir los retrasos en la instalación.
P5: ¿Qué factores influyen en el coste final de las unidades de contenedores?
A: El costo se ve afectado por el tamaño de la unidad, la estructura, el aislamiento, la distribución interior, las puertas y ventanas, la plomería, los sistemas eléctricos, la fachada comercial, la marca, el método de envío, el puerto de destino, el acceso para grúas y los requisitos de instalación. Los pedidos al por mayor también pueden modificar la estructura de costos.