A space capsule house may leave the factory with its structure, interior finishes, bathroom fixtures, wiring and other selected systems already fitted. That does not make the destination site a minor detail. A completed unit still has to reach the setting area, be lifted safely, sit on the right supports and connect to local services. One missed dimension can hold up the whole delivery.
For resort developers, campsite operators and overseas contractors, site preparation should begin while the model and configuration are being confirmed. The practical goal is simple: the supplier, local engineer, carrier, crane company and site contractor should all be working from the same unit data. Sunlit Tec can then review the proposed model and supply scope against the project location before a quotation is finalized.
Start With the Exact Capsule Configuration
“Capsule house” is not a transport or lifting specification. The Sunlit Tec space capsule range includes units with different lengths, weights, occupancy levels and electrical loads. Those differences affect foundations, route planning, crane selection and utility capacity.
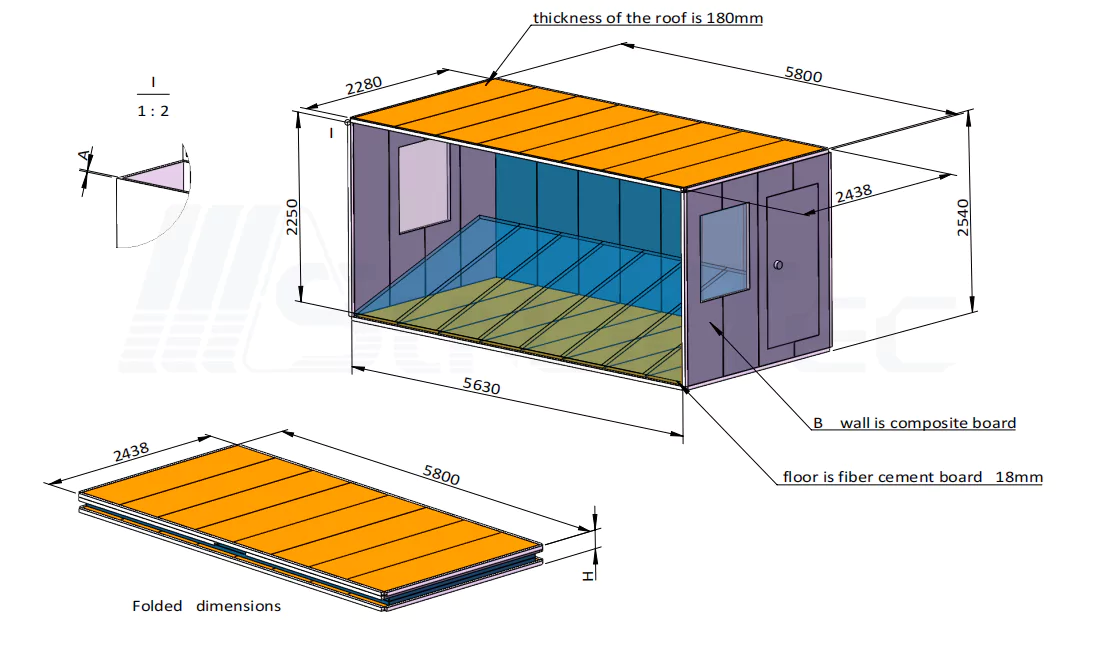
For reference, the D3 is listed at 5.6 × 3.0 × 3.3 m with a 6-ton net weight. The E1 is 8.5 × 3.3 × 3.2 m and 6.5 tons. At the larger end, the E2 is 11.5 × 3.3 × 3.2 m and 8.5 tons, while the X7 space capsule has the same published overall dimensions and a 9-ton net weight. Published total power consumption ranges from 8 kW to 10 kW across these examples.
These figures are useful for early planning, but the project team still needs the approved configuration data. Furniture, glazing, appliances and other options may affect the traveling condition or service requirements. Before the site contractor starts work, request the latest general arrangement, support information, gross transport data, lifting instructions and utility interface details for the quoted unit.
Treat the Foundation as a Site-Specific Design
The foundation has two jobs. It transfers the capsule loads into the ground, and it holds the unit in the position assumed by the structural and service drawings. A few concrete pads shown in a sales image are not a universal detail.
Soil conditions, slope, drainage, local wind or seismic criteria, flood exposure and the selected anchoring method all matter. The supplier should identify the intended bearing or support locations and provide available interface information. A locally appointed engineer should then develop or approve the foundation for the actual site and applicable rules. The same principle appears in the ICC off-site and modular construction framework, which covers factory work together with transport, on-site assembly, permitting and final inspection.
Foundation accuracy matters too. Position, elevation and level should be checked before the truck arrives. If supports are out of line, the capsule should not become the tool used to discover the error. Correcting concrete or anchors with a loaded truck and crane waiting is expensive and awkward.
Drainage belongs in the same review. Finished ground should carry surface water away from supports and service penetrations. Roof discharge, landscaping and paths also need a route that does not create ponding around the unit.

Survey the Delivery Route, Not Just the Site Entrance
A gate wide enough for a normal truck does not prove that a complete capsule can reach its foundation. The route survey should follow the vehicle from the public-road approach to the final unloading position.
Record road width, tight bends, gradients, bridge or culvert limits, overhead cables, tree branches, roadside structures and weak ground. Check where the tractor and trailer can turn, reverse and leave. A mountain site may have enough open land around the cabins yet still have one bend that blocks an 11.5 m unit. Beach and forest projects often have similar conflicts around soft shoulders or protected landscaping.
Send photographs, video, measurements and a marked site plan to the logistics team. Do not use guessed truck dimensions. The selected carrier should confirm the vehicle, route restrictions, permits and escort needs for the destination.
Let the Crane Company Plan the Lift
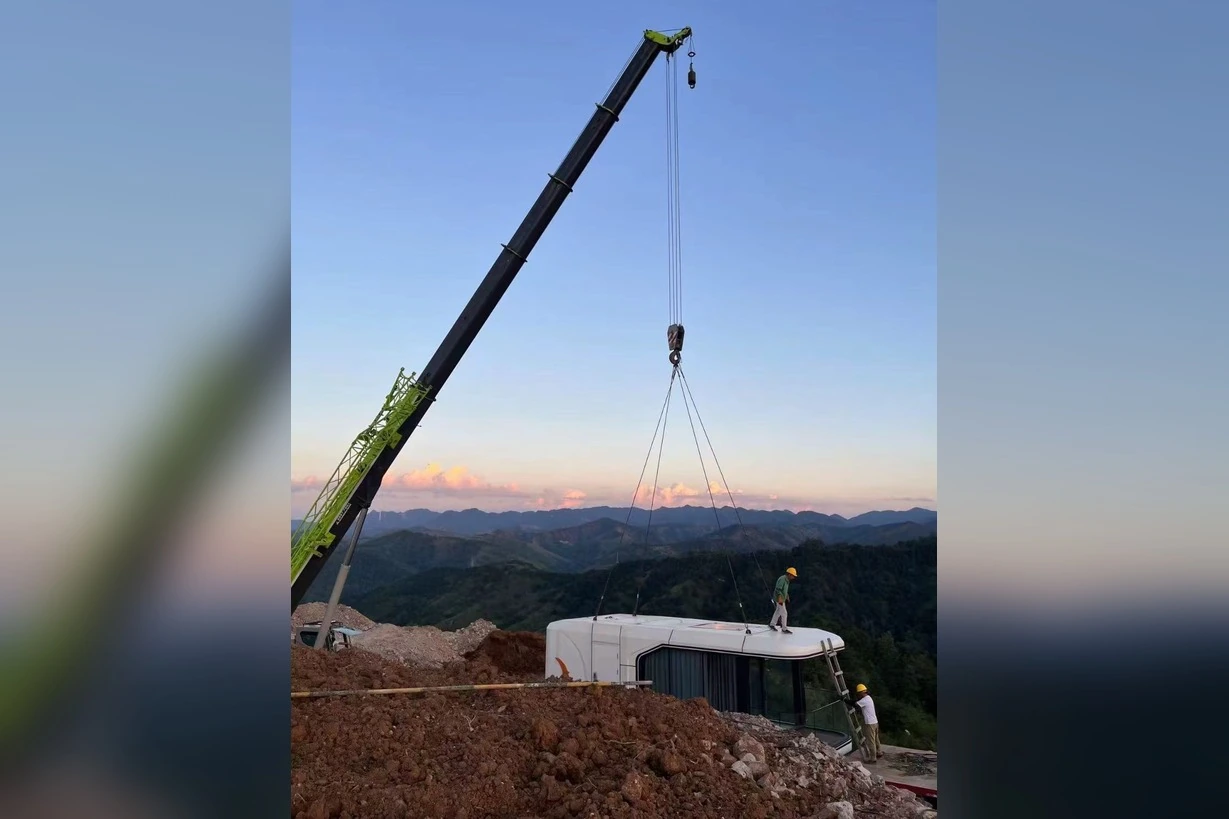
Net unit weight is only the starting point for crane selection. The crane company also needs the lifting radius, set height, rigging arrangement, site elevation, ground conditions, obstacles and the weight of the final traveling configuration. Capacity changes as the working radius changes.
The lift area needs space for the crane, outriggers or other support, the delivery vehicle, rigging work and a controlled exclusion zone. Underground services and recently backfilled trenches should be identified before equipment is positioned. Overhead power lines require special attention.
Local safety rules govern the operation. In the United States, for example, OSHA crane and derrick guidance addresses qualified riggers, signal people, inspections and other controls. Other countries have their own requirements. The lift should be planned and managed by qualified local professionals using the manufacturer’s approved lifting points and current instructions.
Weather can change the plan even after the equipment is booked. Set a decision process for wind, rain, visibility and ground conditions, plus a safe temporary location if placement cannot continue.
Coordinate Power, Water and Drainage Before Dispatch
Factory-installed systems still need defined connections at the site. A label such as “8 kW total power consumption” helps with early estimates, but it does not replace an electrical schedule or local design review.
Confirm voltage, frequency, phase, protective devices, cable entry, isolation and any allowance for air conditioning, water heating, floor heating or added appliances. Sunlit Tec product configurations can be adapted to different destination requirements, so the agreed standard should be frozen before production. A local licensed electrician remains responsible for the site connection and required inspection.
Water and wastewater need the same level of coordination. Mark the incoming water point, available pressure, isolation valve, drainage outlet, pipe sizes and the route to a sewer, septic system or other approved solution. In cold locations, exposed services may need protection. On sloping sites, drainage gradients and maintenance access deserve an early check.
Keep service stubs clear of support pads and crane setup areas. A coordinated drawing is much easier to change than finished concrete or buried pipework.
Build a Clear Responsibility List
Overseas projects often lose time because each party assumes another party owns a small but important task. Put the responsibilities in writing before dispatch.
- Supplier scope: confirmed unit configuration, dimensions, weight, support interfaces, lifting information, connection points, packing and available installation guidance.
- Buyer or developer scope: permits, site surveys, local engineering, foundations, permanent utilities, access and project coordination unless the contract says otherwise.
- Carrier scope: approved route, transport equipment, permits, delivery sequence and arrival communication.
- Crane contractor scope: equipment selection, lift plan, rigging, competent personnel, ground assessment and safe operating controls.
- Local trades scope: final electrical, water and drainage connections, testing, commissioning support and required inspections.
The written list should match the quotation and delivery terms. It should also distinguish work included in the supply price from work priced or arranged locally. Sunlit Tec already has a separate guide on shipping and installation cost factors; this site-preparation plan is the practical companion to that budget discussion.
Run a Pre-Arrival Readiness Check
Before the unit leaves its final holding point, arrange a short readiness review with the key parties. Photos are helpful, but measured records are better.
- Foundation location, level and support points have been checked against the current drawing.
- Delivery route and turning areas match the confirmed vehicle.
- Crane setup area is accessible and suitable for the planned equipment.
- Utility stubs are in the agreed positions, protected and clearly labeled.
- Temporary storage or support is available if the final set cannot proceed.
- Site access, inductions, permits, personnel and communication contacts are confirmed.
- Weather limits and postponement authority are understood.
- Product documents, packing list and inspection records are available to the receiving team.
On arrival, inspect the packaging and visible condition before unloading. Record any issue promptly. After placement, verify position and supports before connecting services. Electrical, water and drainage systems should be tested by the responsible trades, followed by the agreed commissioning and handover checks.
أسئلة متكررة
Does a space capsule house need a concrete foundation?
The answer depends on the model, support system, ground conditions and local requirements. Do not copy a foundation from another project. Ask Sunlit Tec for the current support information, then have a local engineer confirm the site-specific solution.
Can a forklift unload a capsule house instead of a crane?
That cannot be decided from unit weight alone. Access, reach, load center, lifting points, ground and placement position all affect equipment selection. The supplier’s instructions and a qualified local lifting contractor should guide the method.
When should utility details be confirmed?
Confirm the destination electrical standard and major options before production. Finalize connection locations and site routes before foundation and underground service work. Late changes can affect finished panels, equipment schedules and site work.
Who handles local permits and inspections?
Responsibility varies by contract and location. In most overseas projects, the buyer appoints local professionals and deals with the authority having jurisdiction, while the supplier provides the agreed product documents. Record that boundary in the quotation.
What should be sent for a site review and quotation?
Prepare the project country and address, intended use, model preference, quantity, site plan, route photos or video, terrain and climate notes, utility information, target timing and any known local document requirements.
Prepare the Site Brief Before Requesting a Quote
A useful enquiry is not limited to “How much is one capsule?” It shows where the unit is going and what the local team expects it to do. Send the available site information through the صفحة الاتصال بشركة صن لايت تيك. Unknown items can be marked for review. With the model, route, foundation interfaces, lifting plan and utilities discussed early, the quotation can focus on the real project scope rather than a generic product price.