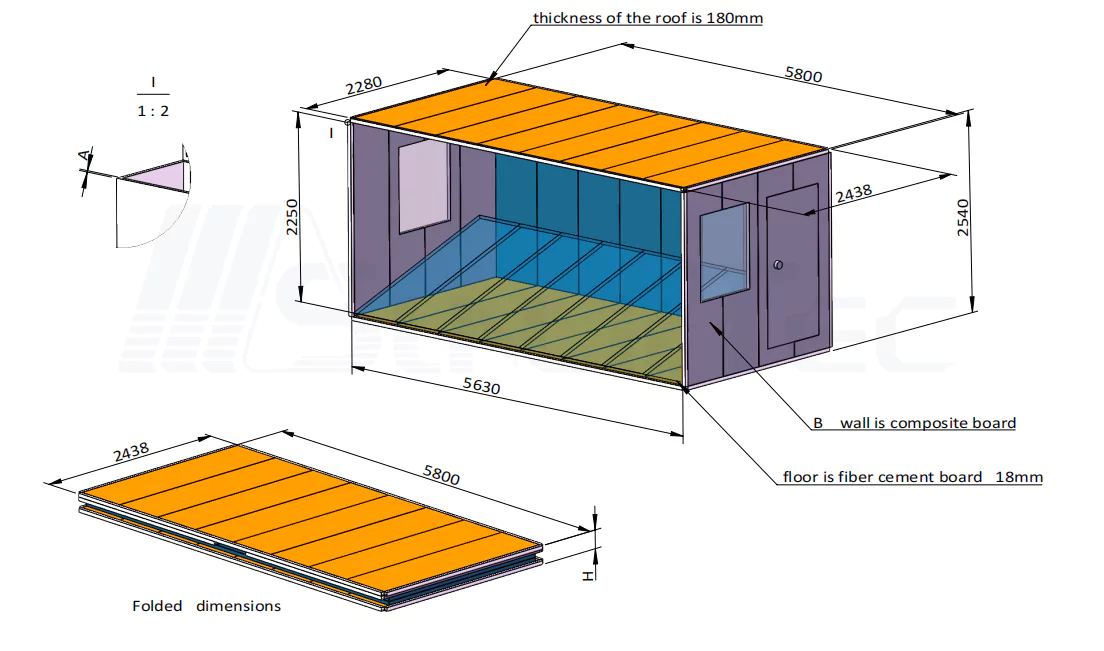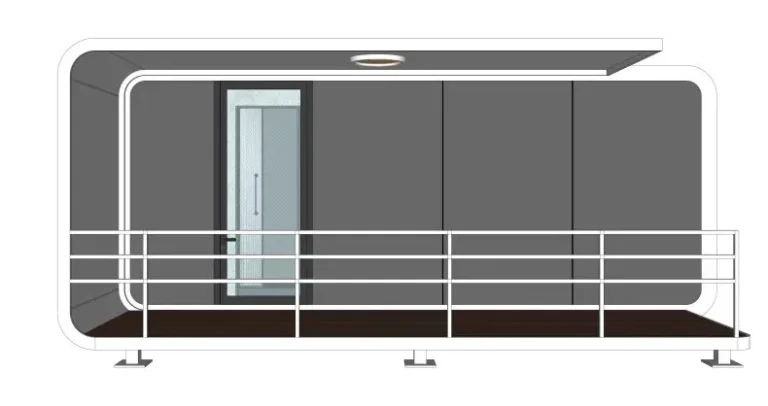
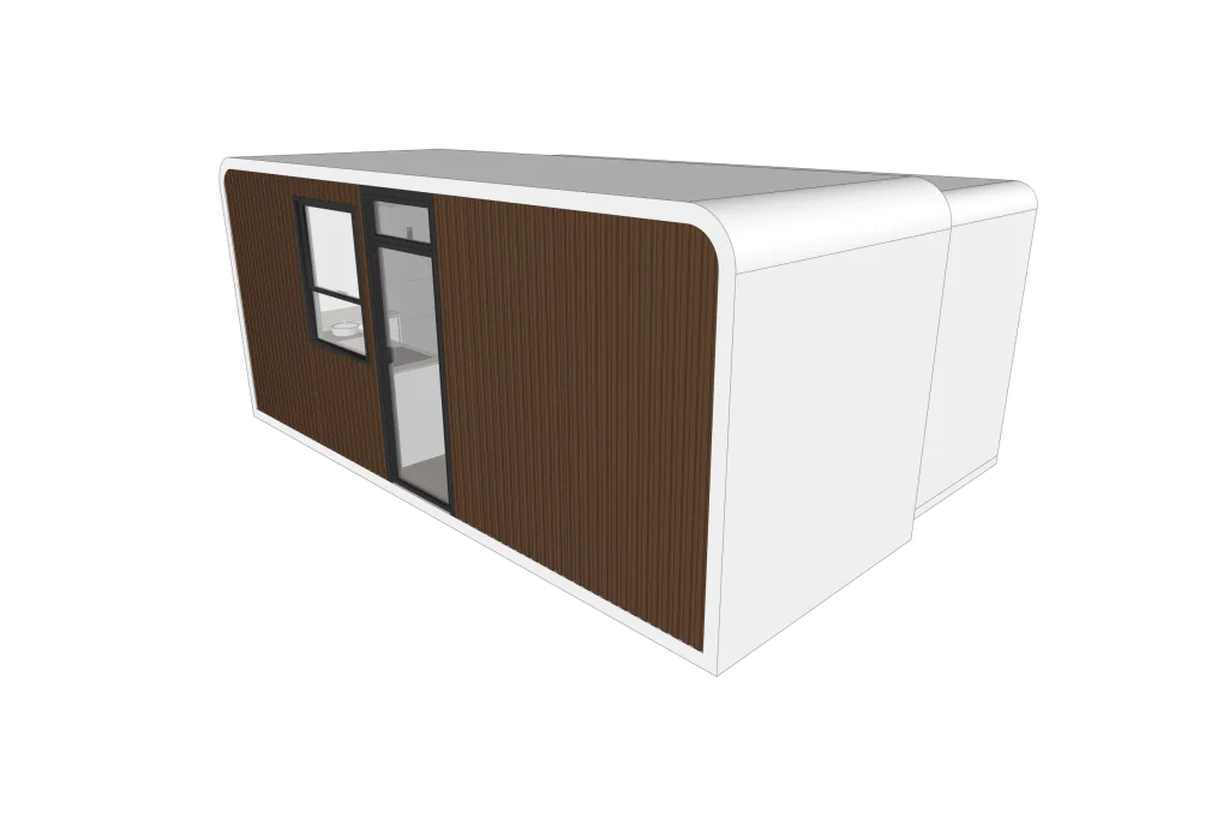
Opening an expandable cabin changes the room available inside; closing it brings the moving section back into its compact arrangement. Buyers comparing expandable house floor plans need both views of the configuration they are considering. Otherwise, a furnished room drawing leaves a fairly important question unanswered: what happens to everything inside when the cabin closes?
Dimensions need a little care too. On Sunlit Tec’s L3 specification, the expanded width is an internal measurement. It helps describe the room, but cannot be used as the outside width for placing the cabin on a site. The distinction matters before any furniture is chosen.
Begin with What the Cabin Will Be Used For
Two people staying briefly may use a cabin quite differently from occupants spending longer there. Storage is an early question: will luggage remain in a suitcase, or will people unpack into cupboards? Put that expectation in the brief before comparing drawings.
The bed will probably dominate a bedroom drawing. Yet an open suitcase beside it could occupy the route to a proposed bathroom. Clothes need somewhere to go as well. These ordinary uses are a better starting point than trying to decide every finish in advance.
Comparisons also become less useful if the furniture changes between drawings. Keep the same bed and the same number of occupants in both. Otherwise, the apparent improvement may come entirely from drawing a smaller bed.
компанией Sunlit Tec Линейка Apple Cabin includes different product forms. The floor-plan discussion should stay with the selected design and configuration. Details from a fixed cabin or a different expansion mechanism should not be assumed to apply to a sliding model.
Read the Dimension Labels Before Comparing the Numbers
The word beside a dimension can matter as much as the number. An internal width measures the room within its boundaries. It does not describe how far the outside of the building reaches across a site.
В L3 full-wall sliding expansion cabin provides a useful example. The published dimensions are 5.8 m long, 2.2 m wide when closed and 2.48 m high. For the expanded state, the width is labelled 3.91 m, inner width.
For L3, then, 3.91 m belongs in a discussion of the interior. A site layout needs the expanded outside dimensions. Nor can a reliable net floor area be calculated by multiplying an internal width by a length whose measurement basis has not been matched.
Before putting two specifications side by side, ask:
What are the overall dimensions of the unit in each state?
What clear internal dimensions are available in the proposed configuration?
Once the proposed fittings and furniture are drawn, where can occupants still stand or walk?
An overall measurement helps position the building. Clear internal measurements help position furniture. Once that furniture is drawn, the remaining routes become visible. Combining these into a single area figure would hide information the buyer still needs.
Compare the Same Features in Both States
L3 uses a push-pull structure to enlarge its usable interior. The fixed part provides a reference when reading the two drawings together.
Use the entrance and fixed fittings to line up the views. A different viewing angle can make the same fitting appear to have moved. Images help with this comparison; they do not explain the opening and closing procedure, which needs confirmation for the selected unit.
For the layout discussion, notes beside the drawing might read:
Fixed area: identify the fittings and service points that remain here.
Moving area: mark the section that extends and ask about the clearance it needs.
Loose furniture: note what stays in place and what needs another position before closure.
Entrance: show its relationship to the opened room and the approach outside.
Connections: flag details still to be agreed for this configuration.
Each answer needs to refer to the selected model. Operating instructions are a separate matter.
A table shown in the opened room deserves a note about closure. Perhaps it has another position, or perhaps it is delivered separately. That cannot be decided from its outline on the drawing. The same question applies to any loose item occupying space gained through expansion.
Add Furniture at Its Intended Size
An early drawing may use a generic bed symbol. Before relying on the space around it, replace that outline with the bed being considered and check the storage dimensions too. Where a sitting area is wanted, its furniture needs the same treatment. These are proposed uses; the actual order with Sunlit Tec establishes what is supplied.
Check the passage with a chair pulled out and the cupboard open. If either blocks it, the furniture fits on paper but leaves an awkward room to use.
A version without the loose chair gives the buyer a useful comparison: is the extra seat worth a narrower route to the bed? Moving the storage is another possibility. The drawings should make that choice visible.
Some corners are best left empty. It may be where someone stands to use storage or sets down a bag. Adding another function there should earn its place in the brief.
Follow the Route from the Entrance
Now start at the entrance and follow a person into the furnished room.
A guest arriving with a bag needs somewhere to put it. From there, can they reach the bed without shifting a chair? Where a bathroom or kitchen is included, its approach also needs to remain usable with the furniture in place.
For two occupants, try showing one at the storage and another passing behind. The outlines of the furniture may fit perfectly while the people using it get in each other’s way. This is a reason to adjust a position, rather than immediately add more floor area.
Door swings are useful marks on this drawing. A closed door says very little about the space it occupies when opened.
Any accessibility requirements for the intended project need their own review against the applicable local requirements. A room’s area or an expanded width, by itself, should not be used to describe the cabin as accessible.
Consider the Wall Arrangement Alongside the Furniture
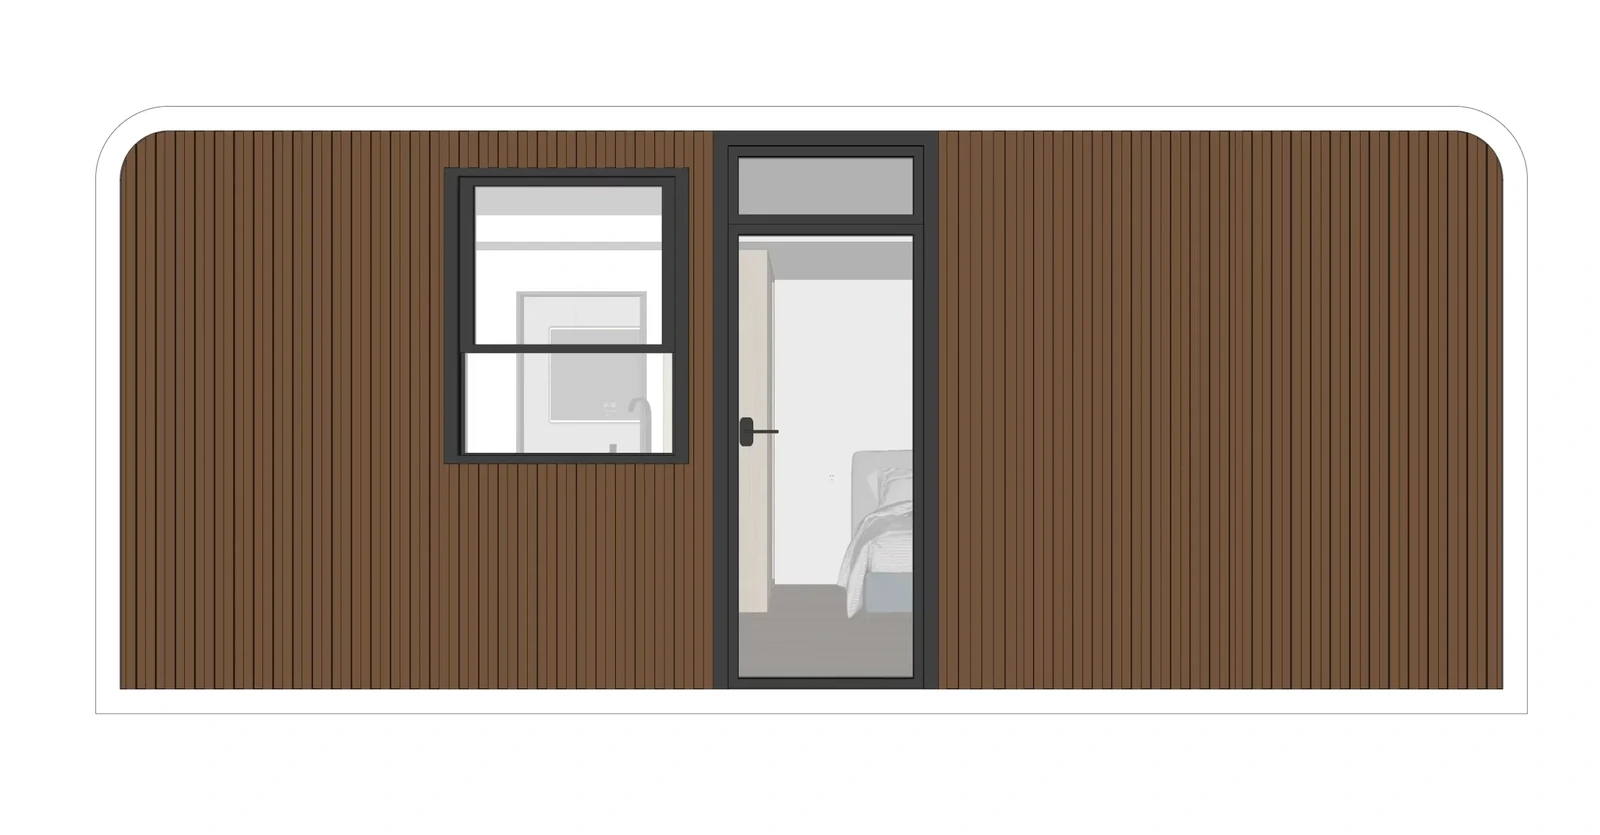
L3’s full-wall design has exterior decorative panels. For room planning, the next question is where that particular configuration leaves windows, doors and uninterrupted wall space. The product’s exterior appearance alone cannot answer it.
Mark the preferred positions on the proposal and discuss them with Sunlit Tec before treating them as agreed features.
A bed position, for example, may affect the preferred view and the location of nearby storage. A table may work differently beside a window than against a solid wall. These are choices for the project brief, rather than reasons to assume one arrangement will suit every site.
компанией Sunlit Tec Apple Cabin customization guide provides broader context for discussing a configuration. The floor-plan review can stay focused on the particular uses and positions that matter to the current cabin.
Connect the Opened Layout to the Site Plan
Once the interior is workable, place the cabin on the site sketch. Which side opens? Where do people approach the entrance? A terrace, nearby planting or another building can affect those choices even though none appears on the room plan.
Use the expanded outside dimensions for this sketch. The L3 internal-width figure mentioned earlier cannot define the building’s footprint.
Manufacture is one stage of an off-site building project, alongside planning, design, transport and assembly. The site team and Sunlit Tec still need to agree placement, connections and support details for the chosen unit.
The foundation discussion starts with Sunlit Tec’s requirement for a hardened, level surface. Gravel is not an accepted base. On a hillside or other unhardened ground, the house needs concrete columns with embedded steel plates and bolted fixing, or a cement foundation. With the latter, the house can stand directly on the foundation or be bolted to it. A custom trailer frame underneath is an option where the house needs to remain movable. The expansion procedure still needs confirmation for the chosen unit.
Bring Two Layouts and One Clear Brief to the Discussion
There is no need to settle every finish before opening a layout discussion. The intended use, occupancy and preferred furniture dimensions give it a practical starting point. A site sketch adds the context outside the door.
Check that both drawings show the same configuration. Then mark anything still undecided, particularly a dimension that affects furniture or placement. An unresolved item is easier to discuss when it has a clear label.
When ready to discuss an expandable cabin layout with Sunlit Tec, describe the space people need to use, alongside the look they prefer. A preferred arrangement, a simpler alternative and a few specific questions will be more useful than a request for the largest possible room.