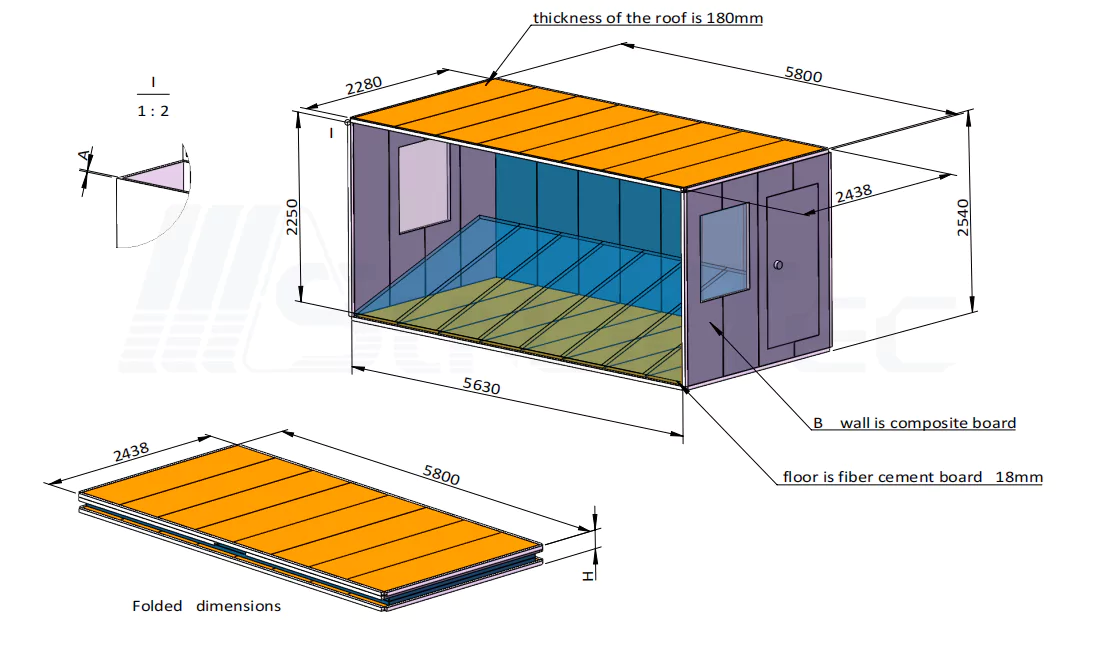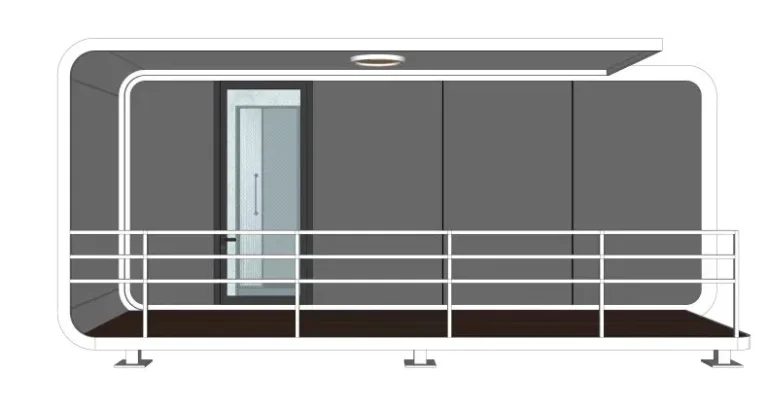
На рисунке, автобусная остановка Это прямоугольник у обочины. На этом участке он превращается в небольшой инфраструктурный проект.
Навес, возможно, должен защищать от полуденного солнца, не задерживая при этом тепло. Цифровому дисплею требуется питание, передача данных и ответственный за ремонт специалист. Грузовик может подъехать к улице, но для этого всё равно потребуется кран. Каждая деталь может повлиять на стоимость работ.
Для транспортных агентств, муниципальных подрядчиков, дистрибьюторов и интеграторов «умных городов» выбор... умная автобусная остановка Начинать следует с описания условий на объекте и обязанностей по эксплуатации, а не с каталожного изображения. Sunlit Tec компанией Компания работает в таких областях, как интегрированные кабины, мобильные пространства, реконструкция контейнеров и общественные проектные сооружения для индивидуальных решений.
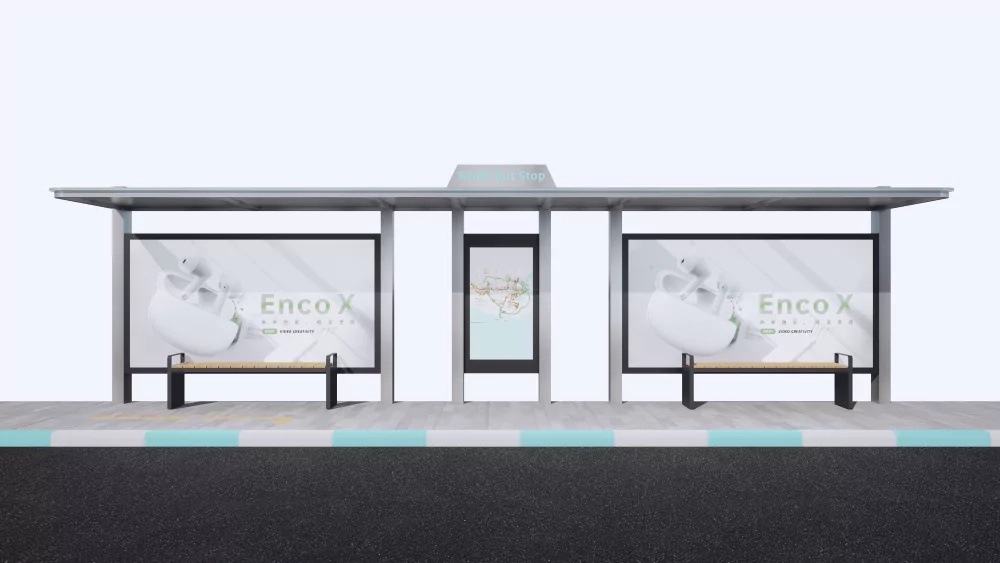
Почему закупка автобусных остановок стала более сложной задачей
Характеристики в погодных условиях зависят от местоположения.
Одна стандартная планировка не обеспечит одинаково хорошие результаты в каждом городе.
В жарких внутренних районах может потребоваться более глубокая тень и более свободная вентиляция. В прибрежных районах необходимо уделять больше внимания защите от коррозии. В более холодных регионах ветрозащита и дренаж могут иметь большее значение, чем дополнительная электроника.
Покупателям следует предоставить информацию о диапазоне температур в данном регионе, направлении движения солнца, количестве осадков, ветроустойчивости, а также об известных рисках воздействия пыли, соли или вандализма. Эти условия влияют на кровлю, панели, остекление, покрытия, крепежные элементы и электрозащиту.
Информация для пассажиров является частью деятельности приюта.
Печатные табло с маршрутами по-прежнему работают, но во многих проектах также рассматриваются вопросы отображения информации о прибытии в режиме реального времени, уведомлений о расписании движения, многоязычного контента или доступной информации для пассажиров. Экран — это только видимая часть; системе также необходимы данные, связь, электропитание, крепление, программное обеспечение и процесс ремонта.
Защитный кожух и дисплей могут поставляться разными поставщиками. Важно, чтобы точки крепления, прокладка кабелей, потребность в электроэнергии и доступ для технического обслуживания были согласованы до начала производства.
Прежде чем обращаться к производителю автобусных остановок, определите суть проекта.
Начните с пассажирского спроса.
Оцените пиковое количество пассажиров, время ожидания, спрос на места и пространство, необходимое для инвалидных колясок, детских колясок, велосипедов или багажа.
Потребности остановки в жилом районе отличаются от потребностей пересадочного пункта рядом с больницей или университетом. В местах с высокой проходимостью может потребоваться больше места для ожидания, более крупные информационные стенды и более удобный доступ для уборки.
Проверьте место доставки и маршрут доставки.
Ширина тротуара, расположение бордюра, поток пешеходов, дренаж, подземные коммуникации, обзорность для водителей и близлежащие деревья могут ограничивать площадь застройки.
Уточните, сможет ли грузовик подъехать к фундаменту, потребуется ли кран и необходимо ли будет регулировать движение.
В модульных проектах подготовка площадки и производство за пределами строительной площадки часто осуществляются параллельно. Компания Sunlit Tec подробно описывает этот рабочий процесс подрядчика в своем руководстве. Ускорение сроков реализации проектов с помощью модульных решений для организации пространства..
Подготовьте полезный запрос предложений (RFQ).
Практическое исследование должно включать в себя:
- Город и страна установки
- Количество и дата поставки
- Доступные размеры участка
- Пассажировместимость
- Климатические условия и условия воздействия
- Требования к электропитанию и цифровым технологиям
- Критерии доступности
- Обязанности по устройству фундамента, разгрузке и монтажу.
Фотография-образец помогает объяснить внешний вид, но не заменяет информацию о сайте.
Планирование повышения эффективности работы убежищ, устойчивых к изменению климата
Сбалансированное затенение, защита от дождя и циркуляция воздуха.
Больший навес не обязательно означает больший комфорт. Глубина крыши, ориентация, боковые панели, положение сидений и отраженное тепло — все это влияет на зону ожидания.
В жарком климате пассивное затенение и циркуляция воздуха обычно важнее, чем принудительное охлаждение; на открытых участках более важным может быть частичное ветрозащитное экранирование. Рекламные панели не должны блокировать поток воздуха, обзор или циркуляцию воздуха.
Укажите компоненты, которые подлежат обслуживанию.
Объекты общественной инфраструктуры подвержены воздействию погодных условий, чистке, ударам и периодическим актам вандализма. Покупателям следует проверить внешнюю отделку, остекление, доступ к дренажным системам, защиту крепежных элементов, доступ к электрощиткам и наличие запасных частей.
Использование сменных боковых панелей позволяет отремонтировать один поврежденный участок без разборки всей конструкции. автобусная остановка.
Внедряйте технологии с четким пониманием роли владельца.
A умная автобусная остановка Может включать камеры, USB-порты, датчики, Wi-Fi или цифровую рекламу. Каждая функция также увеличивает потребность в электропитании, программном обеспечении, проверке и запасных частях.
Прежде чем добавлять опцию, задайте себе два вопроса: кто ею пользуется и кто будет её поддерживать после передачи?
Выберите стратегию управления электропитанием и информирования пассажиров.
Солнечная, сетевая или гибридная энергетика
A солнечная автобусная остановка Это позволяет сократить объем траншейных работ в местах с затрудненным доступом к электросети, но подходит не для всех участков.
Проверьте наличие солнечного света, затенение, емкость аккумулятора, сезонные погодные условия, часы работы и доступ для технического обслуживания. Одно только освещение потребляет гораздо меньше энергии, чем устройство с дисплеями и зарядными портами.
Мощность энергосистемы следует рассчитывать исходя из утвержденного графика оборудования. Использование централизованной или гибридной системы электроснабжения может быть более целесообразным на затененных участках или там, где информация для пассажиров должна оставаться доступной в течение более длительного времени.
Рассматривайте информацию в режиме реального времени как систему.
В описании необходимо указать технологию отображения, расстояние просмотра, источник данных, частоту обновления, средства связи, способ крепления, удаленный мониторинг и реагирование на неисправности.
Блики легко упустить из виду. Экран, который выглядит четким в помещении, может быть трудночитаемым рядом с ярко освещенной дорогой, поэтому его положение следует проверить с учетом направления солнца и обычного угла обзора.
Заложите в планировку принципы доступности и безопасности.
Обеспечьте свободный проезд пассажиров.
Вопрос доступности следует решать до того, как скамейки, экраны и рекламные щиты займут всю площадь.
Планировка должна учитывать пространство для инвалидных колясок, пешеходные маршруты, доступ для посадки/высадки пассажиров, высоту информационных стендов и органов управления. Местные критерии должны быть включены в запрос предложений и рассмотрены ответственным органом или консультантом.
Сохранение видимости
Пассажиры должны оставаться видимыми для приближающихся водителей и проезжей части. Необходимо одновременно учитывать видимость сплошных стен, рекламных щитов, ночного освещения, отражений, информации о чрезвычайных ситуациях и бликов на экране.
Сравните производителей автобусных остановок по показателю стоимости жизненного цикла.
Анализ технической документации
Серьезное предложение требует большего, чем просто визуализация и указание цены за единицу. Запросите чертежи общего расположения, требования к фундаменту и электропроводке, спецификации оборудования, габаритные размеры, инструкции по монтажу, условия гарантии и информацию о запасных частях.
В утвержденных документах должны быть указаны ссылка на модель, дата внесения изменений и статус утверждения, чтобы раннее концептуальное изображение случайно не стало производственным эталоном.
Перед сравнением цен уточните ответственность поставщика.
| Проектная область | Возможность подтверждения |
| Фонд | Экспертиза проекта и местное строительство |
| Доставка | Разгрузка и перемещение на конечное место. |
| Электромонтажные работы | Прокладка кабелей, подключение и тестирование. |
| Цифровая система | Монтаж, подключение к сети передачи данных и ввод в эксплуатацию. |
| Местные разрешения | Разрешения и организация дорожного движения |
| Послепродажное обслуживание | Осмотр, ремонт и программная поддержка. |
Единого разделения ответственности не существует, но для каждой задачи необходимо определить ответственного до размещения заказа. Транспортировка, подъем, фундамент, инженерные сети, разрешения, ввод в эксплуатацию, техническое обслуживание и запасные части могут повлиять на то, какое предложение обеспечит лучшую общую выгоду.
Варианты автобусных остановок Sunlit Tec
Компания Sunlit Tech включает в себя автобусные остановки в свой маршрут. ассортимент продукции государственных проектовКомпания имеет обширный опыт в разработке стальных конструкций, интегрированных кабин, мобильных помещений и переоборудовании контейнеров для реализации индивидуальных международных проектов.
Умная автобусная остановка SUNLIT
В Умная автобусная остановка SUNLIT Размеры здания указаны как 10 м × 2 м × 2,8 м, а заявленная площадь застройки составляет 20 м².
В заявленную комплектацию входят кузов, двусторонняя информационная панель, двусторонний рекламный световой короб и экран с бегущей строкой. В качестве дополнительных опций предлагаются электронные экраны, подогрев сидений, USB-интерфейсы и интеграция с Apple Cabin.
Этот формат может подойти для проектов, сочетающих в себе функции крытого зала ожидания, информирования пассажиров и рекламной демонстрации. Покупателям следует подтвердить окончательный перечень оборудования в коммерческом предложении и утвержденной документации.
Автобусная станция Apple Cabin
В Автобусная станция Apple Cabin Указанные размеры здания составляют 12 м × 2,25 м × 2,8 м, а заявленная площадь застройки — 27 м².
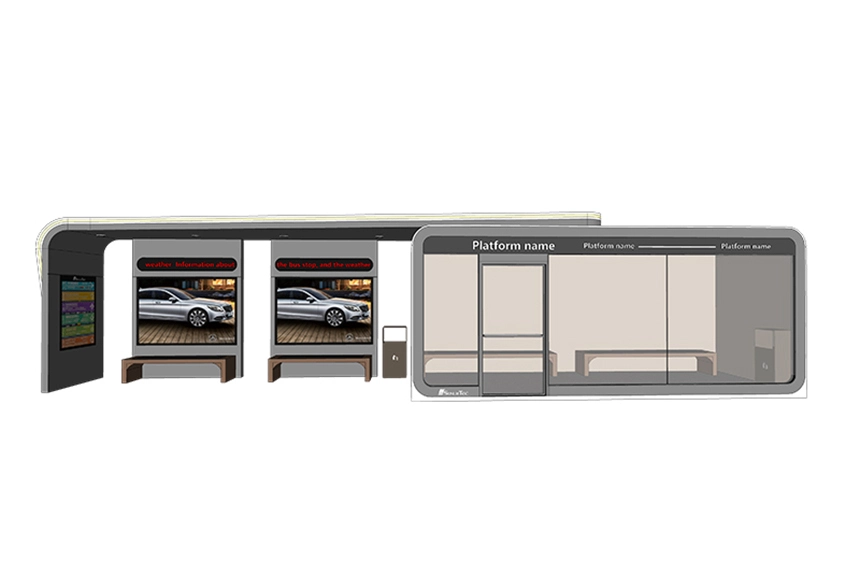
Он предлагает более просторную крытую площадку с местами для сидения и, возможно, функциями цифровой информации. Фундамент, доступность, электрооборудование, интеграция солнечных батарей и системы обработки данных в режиме реального времени еще требуют подтверждения на уровне проекта.
Для более широкого понимания концепции «умного города» ознакомьтесь со статьей Sunlit Tec на эту тему. интегрированные космические системы в городских интеллектуальных сообществах связывает модульные общественные пространства с цифровой инфраструктурой и гибким городским планированием.
Вывод
Успешный автобусная остановка Проект объединяет вопросы защиты климата, пассажиропотока, доступности, электроснабжения, информационных систем, доставки и технического обслуживания. Самая низкая заводская цена не всегда означает самую низкую стоимость проекта. Четкие чертежи, четко определенные исключения, выполнимая логистика и распределение обязанностей полезнее, чем длинный список характеристик.
Для запроса предложения, соответствующего конкретному проекту, отправьте в компанию Sunlit Tec информацию о городе установки, количестве, размерах площадки, пассажировместимости, климатических условиях, предпочтительных параметрах электропитания, требованиях к цифровым технологиям, объеме работ по установке в данном регионе и дате поставки. Страница запросов Sunlit Tec Принимает запросы на индивидуальную настройку и запросы на визуализацию проектов.
Часто задаваемые вопросы
В1: Какая информация необходима производителю автобусных остановок для составления коммерческого предложения?
А: Укажите местоположение проекта, количество, размеры площадки, пассажировместимость, климатические условия, источник питания, цифровые функции, требования к доступности, объем монтажа и график поставки.
Вопрос 2: Подходит ли автобусная остановка с солнечными батареями для любого места?
А: Нет. А солнечная автобусная остановка Зависит от солнечного света, затенения, нагрузки на оборудование, емкости аккумулятора, сезонных погодных условий и доступности для технического обслуживания. В некоторых местах более практичным может быть использование электроэнергии из сети или гибридной системы.
В3: В чем разница между автобусной остановкой и «умной» автобусной остановкой?
А: Стандартное укрытие в основном обеспечивает защиту от непогоды и служит местом для сидения. А умная автобусная остановка Также может включать освещение, информацию для пассажиров в режиме реального времени, зарядку, датчики, рекламные дисплеи или дистанционное управление оборудованием.
Вопрос 4: Какие расходы могут быть исключены из заводской сметы?
А: К числу распространенных исключений относятся фундаменты, подключение инженерных сетей, разрешения, разгрузка, крановые работы, организация дорожного движения, цифровая интеграция, ввод в эксплуатацию, техническое обслуживание и замена деталей.
В5: Как покупателям следует сравнивать предложения по установке автобусных остановок?
А: Сравните полный технический и коммерческий спектр, включая конструкцию, отделку, электрические системы, дисплеи, упаковку, доставку, установку, гарантию, техническое обслуживание и запасные части.